Geneva Hall and Trinity Hall, Hobart & William Smith College

Why it's listed
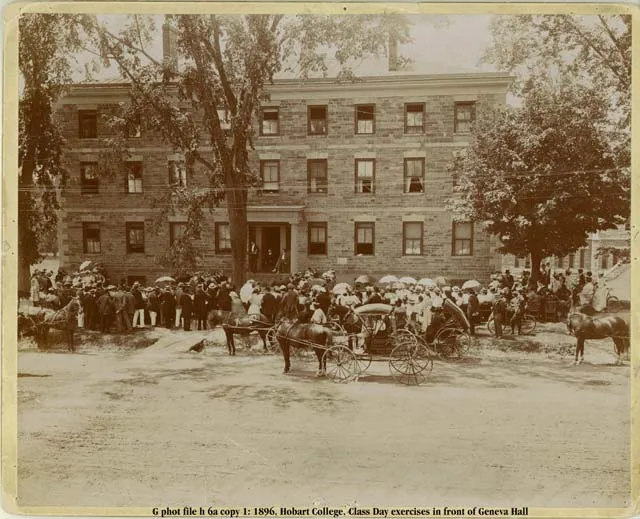
Geneva Hall and Trinity Hall are a matched pair of three-story fieldstone buildings on South Main Street in Geneva, New York, and they are the oldest buildings of Hobart College. Geneva Hall was completed in 1822 on a site chosen by Bishop John Henry Hobart, with funds from Geneva's citizens, and originally held student rooms, a chapel, a schoolroom and a mineral cabinet room. Trinity Hall followed in 1837-38 as a gift of the Protestant Episcopal Society for the Promotion of Religion and Learning. Its design is attributed to college president Benjamin Hale, who made it similar in size and appearance to its neighbor. Both have belt courses, quoins and stone lintels and sills, and are nine bays wide. Interiors have been altered repeatedly, yet both remain in use, Geneva Hall as a dormitory and Trinity Hall for academic offices and classrooms. They are noted as early institutions of higher learning in western New York.
Significance in brief: They are Hobart College's two oldest buildings and date from one of the first colleges founded in western New York before the Erie Canal era. Trinity Hall was designed by college president Benjamin Hale to balance Geneva Hall. Both have been in constant use, and their position on Main Street reflects the link between town and college.
Machine-generated summary. This summary was generated by a language model from the official nomination document and has not been reviewed line by line by an editor. It may contain errors. Check the source document before relying on any detail. Source: nomination document (PDF) · National Archives catalog entry. NRHP reference 73001241, listed July 16, 1973. Summary generated October 2026 (model claude-sonnet-5-5, prompt v1.0-2026-10-29, confidence high).
Key facts
| Address | S. Main St., Geneva |
|---|---|
| County | Ontario County |
| Listed | July 16, 1973 |
| Reference number | 73001241 |
| Resource type | Building |
| Period of significance | 1821-22 and 1837-38 |
| Architect / builder | Benjamin Hale (design of Trinity Hall attributed) |
| Areas of significance | Education, Architecture |
| Level of significance | State |
| Status (as stated in the nomination) | Both buildings remain in constant use; Geneva Hall is a men's dormitory and Trinity Hall houses faculty offices and classrooms. Condition is listed as good and altered. |
| Acreage | 0.9 |
| Within district | South Main Street Historic District |
| Coordinates | 42.85827, -76.98209 (NPS GIS) |
What listing means for this property
For a publicly owned building or structure, listing mainly matters when federal funds, permits or licences are involved: projects then go through Section 106 review so effects on the property are considered. Listing also strengthens applications for preservation grants and, for leased income-producing uses, can enable the federal rehabilitation tax credit.
General information, not legal or tax advice. Rules change; confirm with your State Historic Preservation Office or a qualified adviser.
Sources and further reading
- National Park Service, National Register of Historic Places database (snapshot May 2026), reference 73001241.
- Nomination form (PDF, National Archives) — catalog entry
- Wikipedia article (used for cross-checking only; text not reproduced here)
- Wikidata Q5533009
- This listing as JSON
Last updated October 2026. Found an error? See the editorial policy for how to report it.