Ashcroft

Approximate location: the National Park Service places this pin arbitrarily within the property, not at a surveyed point (stated accuracy ±12 m).
Why it's listed
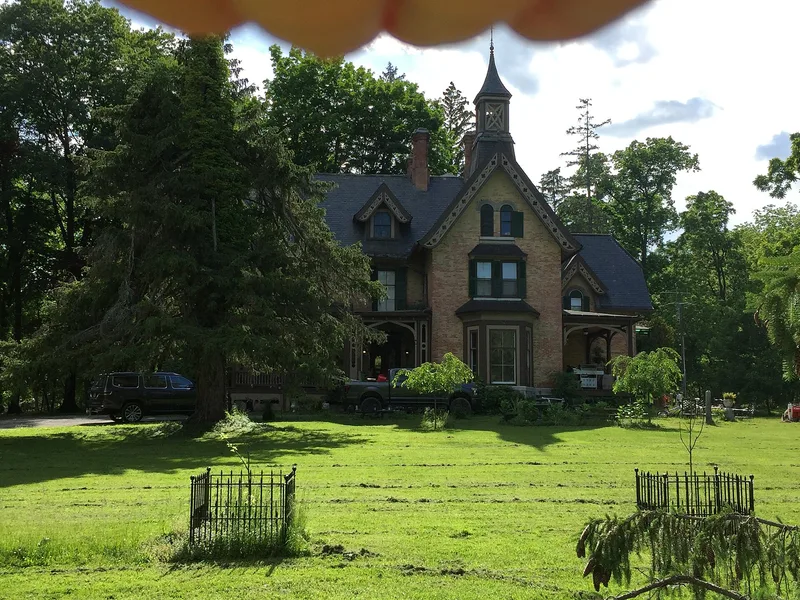
Ashcroft is a two-and-a-half-story brick country house on the southern fringe of Geneva, New York, facing east across broad lawns toward Seneca Lake. Calvert Vaux designed it in 1862 by transforming the modest 1 1/2 story dwelling of Amon Langdon into a picturesque Gothic villa. Its high slate roof, numerous gables and dormers with carved verge-boards, decorative ventilator turret, corbelled chimneys, bay windows and pointed-arch verandas show Vaux's preference for irregular, varied design. Inside, marble and wood mantels, plaster ceiling ornament, parquet floors and a stained glass skylight survive, and a large frame barn stands northwest of the house. Vaux's formal garden has largely disappeared, but the winding driveway, lawns and planted trees remain. The house later hosted social and political gatherings under Stephen Hammond, including a visit by President Chester Arthur in 1884. It was listed as a key example of Vaux's work and of his blending of architecture with landscape.
Significance in brief: The nomination presents Ashcroft as a key surviving example of work by the Anglo-American architect Calvert Vaux. It argues the design achieved his goals of well-balanced irregularity and blending of a building into its natural setting. The house is largely unaltered inside and out, and the driveway, lawns and planted trees survive from the landscape setting.
Machine-generated summary. This summary was generated by a language model from the official nomination document and has not been reviewed line by line by an editor. It may contain errors. Check the source document before relying on any detail. Source: nomination document (PDF) · National Archives catalog entry. NRHP reference 75001218, listed November 20, 1975. Summary generated October 2026 (model claude-sonnet-5-5, prompt v1.0-2026-10-29, confidence high).
Key facts
| Address | 112 Jay St., Geneva |
|---|---|
| County | Ontario County |
| Listed | November 20, 1975 |
| Reference number | 75001218 |
| Resource type | Building |
| Period of significance | 1862 |
| Architect / builder | Calvert Vaux (architect); Thomas Crawford, mason; Andre Smith and P. Gaylord, carpenters |
| Architectural style | Gothic (picturesque country villa) |
| Areas of significance | Landscape Architecture, Architecture |
| Level of significance | State |
| Status (as stated in the nomination) | Described as in good condition and occupied as a private residence at the time of nomination; it stood vacant from 1934 to 1942. |
| Acreage | 5 |
| Within district | South Main Street Historic District |
| Coordinates | 42.85371, -76.98561 (NPS GIS) |
What listing means for this property
National Register listing is honorary: it recognises significance and does not restrict what a private owner may do without federal money or permits. It unlocks the 20% federal rehabilitation tax credit for income-producing buildings, state credits in many states, and Section 106 review when federal agencies are involved. See what listing means in practice.
General information, not legal or tax advice. Rules change; confirm with your State Historic Preservation Office or a qualified adviser.
Sources and further reading
- National Park Service, National Register of Historic Places database (snapshot May 2026), reference 75001218.
- Nomination form (PDF, National Archives) — catalog entry
- Wikipedia article (used for cross-checking only; text not reproduced here)
- Wikidata Q4804753
- This listing as JSON
Last updated October 2026. Found an error? See the editorial policy for how to report it.