Belhurst Castle

Why it's listed
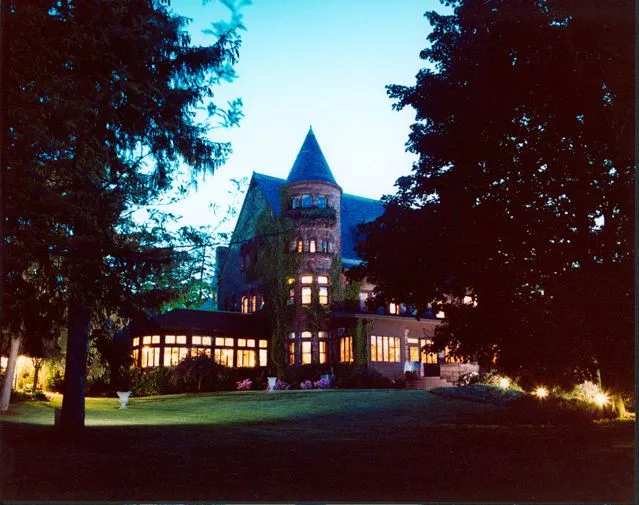
Overlooking Seneca Lake at the southern edge of Geneva, New York, Belhurst Castle is a three-story mansion built in 1888-91 for Carrie Young Harron Collins. Albany architect Albert W. Fuller designed it in the Richardsonian Romanesque style. Its walls are rock-faced Medina sandstone, and it has a large slate gable roof, towers with conical and pyramidal roofs, a porte-cochère with wide Syrian arches, and a varied mix of window shapes. Inside, each main room is finished in a different wood, such as oak, cherry, mahogany or walnut, with carved ornament and distinctive fireplace mantels. The interior is largely unaltered. The house was built on land once used for an early glass factory, and it replaced an earlier Gothic Revival house demolished in 1888. Fuller's design appeared in the 1891 edition of his book Artistic Homes. The property later became a restaurant and casino in 1933 and continues as a restaurant and inn. The nomination credits the house with illustrating the craftsmanship and taste of America's upper class in the late nineteenth century.
Significance in brief: The nomination calls it an outstanding example of a Richardsonian Romanesque mansion in the central New York Finger Lakes region. It keeps its original decorative features and a remarkably intact interior. It is also a documented work of Albany architect Albert W. Fuller and was published in the 1891 fifth edition of his book Artistic Homes.
Machine-generated summary. This summary was generated by a language model from the official nomination document and has not been reviewed line by line by an editor. It may contain errors. Check the source document before relying on any detail. Source: nomination document (PDF) · National Archives catalog entry. NRHP reference 86003728, listed January 29, 1987. Summary generated October 2026 (model claude-sonnet-5-5, prompt v1.0-2026-10-29, confidence high).
Key facts
| Address | Lochland Rd., Geneva |
|---|---|
| County | Ontario County |
| Listed | January 29, 1987 |
| Reference number | 86003728 |
| Resource type | Building |
| Period of significance | 1888-91 |
| Architect / builder | Albert W. Fuller |
| Architectural style | Richardsonian Romanesque |
| Areas of significance | Architecture |
| Level of significance | Local |
| Status (as stated in the nomination) | In excellent condition and occupied; in commercial use as a combined restaurant and inn, with the former carriage house and ice house converted to guest houses. |
| Acreage | 23.5 |
| Coordinates | 42.83878, -76.97643 (NPS GIS) |
What listing means for this property
National Register listing is honorary: it recognises significance and does not restrict what a private owner may do without federal money or permits. It unlocks the 20% federal rehabilitation tax credit for income-producing buildings, state credits in many states, and Section 106 review when federal agencies are involved. See what listing means in practice.
General information, not legal or tax advice. Rules change; confirm with your State Historic Preservation Office or a qualified adviser.
Sources and further reading
- National Park Service, National Register of Historic Places database (snapshot May 2026), reference 86003728.
- Nomination form (PDF, National Archives) — catalog entry
- Wikipedia article (used for cross-checking only; text not reproduced here)
- Wikidata Q4882722
- This listing as JSON
Last updated October 2026. Found an error? See the editorial policy for how to report it.