Oliver, Thomas, House
Also known as: Luther Haven

Why it's listed
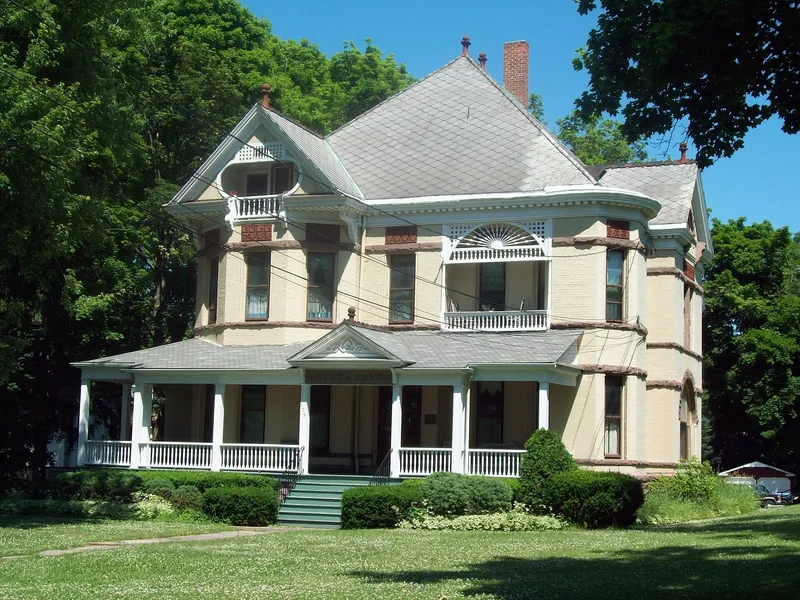
Built around 1891-1892 at 175 Locust Street in Lockport, this brick Queen Anne house was planned by Thomas Oliver, a cider and brass bed manufacturer who served as the city's mayor. It rises two and one-half stories above a raised stone foundation, with a slate-covered hipped roof, cross gables, Medina sandstone belt courses, a wraparound porch and Eastlake spindlework. The former corner tower was reduced in 1966 because of deterioration. Inside, the original room layout survives, including pocket doors, oak wainscoting, parquet floors, carved fireplace mantels, a built-in dining room sideboard and a large stained-glass stair window. Later owners included an attorney, then a group of women who ran a retirement home from 1924, and since 1966 a Lutheran church that uses it as a parish house and church school. The house was listed for its architecture, as an intact local example of the Queen Anne style and one of Lockport's finest residences.
Significance in brief: The nomination argues the house is an intact, outstanding local example of Queen Anne residential architecture, with its original form, floor plan and interior finishes preserved. It is described as one of the finest residences in Lockport and an important local landmark. It also recalls the late nineteenth-century development of the community.
Machine-generated summary. This summary was generated by a language model from the official nomination document and has not been reviewed line by line by an editor. It may contain errors. Check the source document before relying on any detail. Source: nomination document (PDF) · National Archives catalog entry. NRHP reference 98001390, listed November 19, 1998. Summary generated October 2026 (model claude-sonnet-5-5, prompt v1.0-2026-10-29, confidence high).
Key facts
| Address | 175 Locust St., Lockport |
|---|---|
| County | Niagara County |
| Listed | November 19, 1998 |
| Reference number | 98001390 |
| Resource type | Building |
| Period of significance | ca. 1891-1892 |
| Architectural style | Late Victorian/Queen Anne |
| Criteria |
|
| Areas of significance | Architecture |
| Level of significance | Local |
| Status (as stated in the nomination) | Owned by a church since 1966 and used as a parish house and church school; the former tower lost its third story and conical roof in 1966. |
| Acreage | 0.9 |
| Coordinates | 43.16555, -78.67545 (NPS GIS) |
What listing means for this property
National Register listing is honorary for a privately owned home: it does not by itself restrict what an owner may do with their own money, and it does not require public access. Restrictions come from local landmark or historic-district ordinances, which are separate (how they differ).
Owner-occupied houses are not eligible for the 20% federal rehabilitation tax credit, which applies to income-producing buildings, but many states offer credits for homeowners. Listing also opens the door to preservation easements and to buying a plaque. Start with what listing means for homeowners, renovating a listed house and selling one.
General information, not legal or tax advice. Rules change; confirm with your State Historic Preservation Office or a qualified adviser.
Sources and further reading
- National Park Service, National Register of Historic Places database (snapshot May 2026), reference 98001390.
- Nomination form (PDF, National Archives) — catalog entry
- Wikipedia article (used for cross-checking only; text not reproduced here)
- Wikidata Q7792885
- This listing as JSON
Last updated October 2026. Found an error? See the editorial policy for how to report it.