Conkey House

Why it's listed
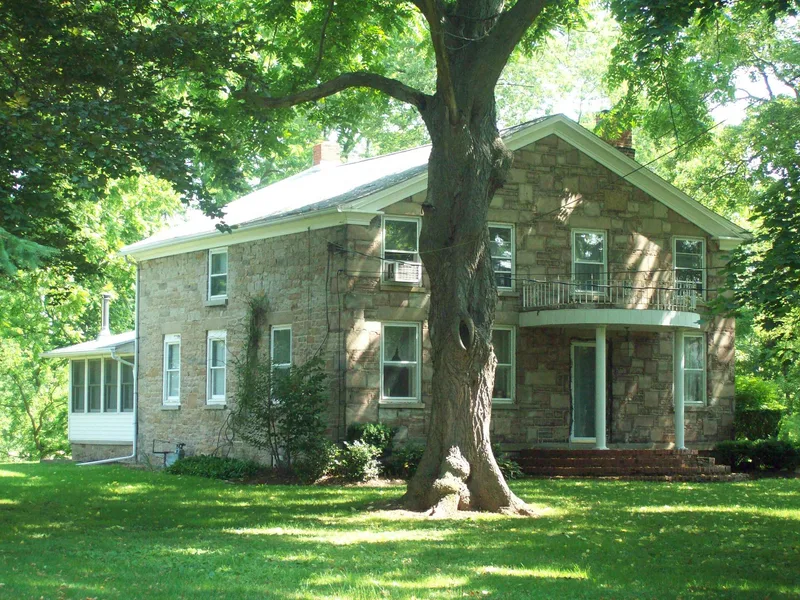
Built in 1842 at 202 Akron Street in Lockport, this four-bay, two-and-one-half-story stone house was raised by James Conkey, who arrived from Vermont in 1815 and was among the earliest settlers to clear land in the area. Conkey hauled discarded stone from the Erie Canal widening project to his farm and used it to build the house. The front facade is dressed Medina Sandstone with gray Gasport Limestone lintels, sills and watertable, while the side and rear walls use rougher stone. A Federal-style raking cornice with returns crowns the front. Inside, four large rooms on each floor keep their historic casings, flooring and plaster walls. Conkey's children and later descendants lived there, and one grandson briefly ran a water filter business from the house. Its significance rests on its ties to the canal-driven growth of Lockport, to an early settler, and to the local tradition of stone house construction. It still serves as a single-family home.
Significance in brief: The nomination argues significance under Criterion A for its link to the Erie Canal's commercial and industrial impact on Lockport, and under Criterion B for its association with one of Lockport's earliest settlers. Under Criterion C it is an intact example of Lockport's nineteenth-century stone construction and a vernacular interpretation of the Federal style. It was built with stone discarded from the canal enlargement.
Machine-generated summary. This summary was generated by a language model from the official nomination document and has not been reviewed line by line by an editor. It may contain errors. Check the source document before relying on any detail. Source: nomination document (PDF) · National Archives catalog entry. NRHP reference 03000479, listed May 30, 2003. Summary generated October 2026 (model claude-sonnet-5-5, prompt v1.0-2026-10-29, confidence high).
Key facts
| Address | 202 Akron St., Lockport |
|---|---|
| County | Niagara County |
| Listed | May 30, 2003 |
| Reference number | 03000479 |
| Resource type | Building |
| Period of significance | 1842 |
| Architect / builder | James Conkey |
| Architectural style | Greek Revival (listed classification); described in the text as a vernacular Federal house |
| Criteria |
|
| Areas of significance | Architecture |
| Level of significance | Local |
| Status (as stated in the nomination) | Remains a single-family residence on spacious grounds; altered in the second half of the twentieth century but retains many original features. |
| Acreage | 0.9 |
| Coordinates | 43.16209, -78.66906 (NPS GIS) |
What listing means for this property
National Register listing is honorary for a privately owned home: it does not by itself restrict what an owner may do with their own money, and it does not require public access. Restrictions come from local landmark or historic-district ordinances, which are separate (how they differ).
Owner-occupied houses are not eligible for the 20% federal rehabilitation tax credit, which applies to income-producing buildings, but many states offer credits for homeowners. Listing also opens the door to preservation easements and to buying a plaque. Start with what listing means for homeowners, renovating a listed house and selling one.
General information, not legal or tax advice. Rules change; confirm with your State Historic Preservation Office or a qualified adviser.
Sources and further reading
- National Park Service, National Register of Historic Places database (snapshot May 2026), reference 03000479.
- Nomination form (PDF, National Archives) — catalog entry
- Wikipedia article (used for cross-checking only; text not reproduced here)
- Wikidata Q5161210
- This listing as JSON
Last updated October 2026. Found an error? See the editorial policy for how to report it.