Deveaux School Historic District
Also known as: Deveaux College for Orphan and Destitute Children

Approximate location: the National Park Service places this pin arbitrarily within the property, not at a surveyed point (stated accuracy ±12 m).
Why it's listed
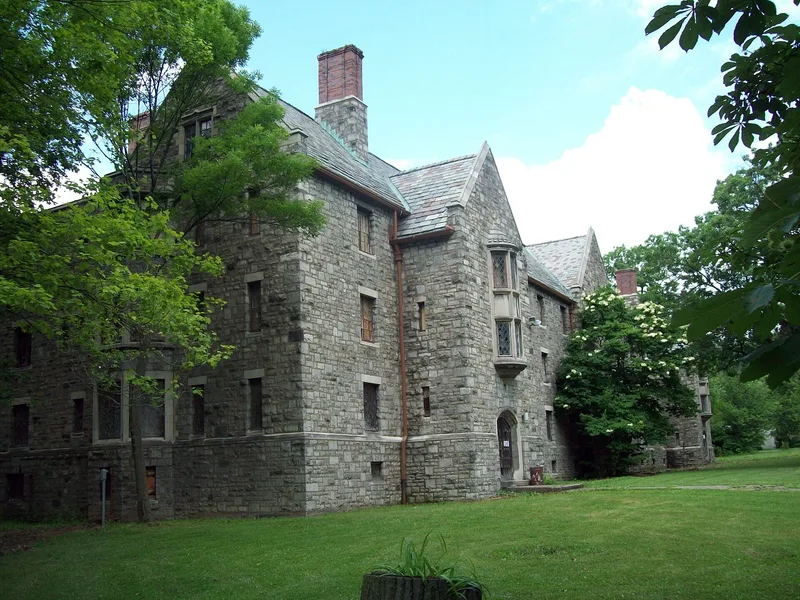
Set above the Great Whirlpool at the north end of Niagara Falls, this six-acre campus grew from a charitable school founded and endowed by Judge Samuel DeVeaux for orphaned and destitute boys. Its centerpiece is the stone Van Rensselaer-Munro Hall, begun in 1855 to designs by Buffalo architect C. H. Otis and enlarged in 1866 and 1888, when Munro Hall added a larger chapel with a crenellated bell tower. Three other nineteenth-century structures survive: an 1863 brick barn, an 1870 gymnasium with an unusual barrel-vaulted interior, and the 1890s chaplain's house called Edgewood. Run by the Episcopal Diocese of Western New York, the school modeled itself on New England boarding schools, and a long dispute over admitting fee-paying students ended in 1910. It later served as a boys' preparatory school, closed in 1971, and reopened a year later for children with learning disabilities. The grounds remain one of the city's notable open spaces.
Significance in brief: The school combined two nineteenth-century currents: a charitable institution for orphaned and poor boys under the Episcopal Diocese of Western New York, and a model of the fashionable New England boys' boarding schools. It was founded and endowed by Judge Samuel DeVeaux. The campus also preserves one of the most significant open spaces surviving within the city limits.
Machine-generated summary. This summary was generated by a language model from the official nomination document and has not been reviewed line by line by an editor. It may contain errors. Check the source document before relying on any detail. Source: nomination document (PDF) · National Archives catalog entry. NRHP reference 74001281, listed June 5, 1974. Summary generated October 2026 (model claude-sonnet-5-5, prompt v1.0-2026-10-29, confidence medium).
Key facts
| Address | 2900 Lewiston Rd., Niagara Falls |
|---|---|
| County | Niagara County |
| Listed | June 5, 1974 |
| Reference number | 74001281 |
| Resource type | District |
| Architect / builder | Van Rensselaer Hall designed by Buffalo architect C. H. Otis, with C. S. Chapin of Buffalo as general contractor; Munro Hall designed by the architectural firm Carlin and Cox-head (as written) |
| Architectural style | Gothic-inspired (Munro Hall described as elegant gothic-inspired stone structure) |
| Areas of significance | Education, Religion, Social History |
| Level of significance | Local |
| Status (as stated in the nomination) | Condition marked good and altered; the school reopened in 1972 after closing in 1971 and was establishing itself as a school for children with learning disabilities. |
| Acreage | 6 |
| Coordinates | 43.12003, -79.05976 (NPS GIS) |
What listing means for this property
This is a historic district. Buildings within its boundary are either contributing (they add to the district's significance) or non-contributing. Owners of contributing income-producing buildings can claim the 20% federal rehabilitation tax credit; homeowners should look at state credits. National Register districts impose no design review by themselves; a local historic district ordinance, if one exists, does (the difference explained).
General information, not legal or tax advice. Rules change; confirm with your State Historic Preservation Office or a qualified adviser.
Sources and further reading
- National Park Service, National Register of Historic Places database (snapshot May 2026), reference 74001281.
- Nomination form (PDF, National Archives) — catalog entry
- Wikipedia article (used for cross-checking only; text not reproduced here)
- Wikidata Q5266637
- This listing as JSON
Last updated October 2026. Found an error? See the editorial policy for how to report it.