Trinity Church Complex

Why it's listed
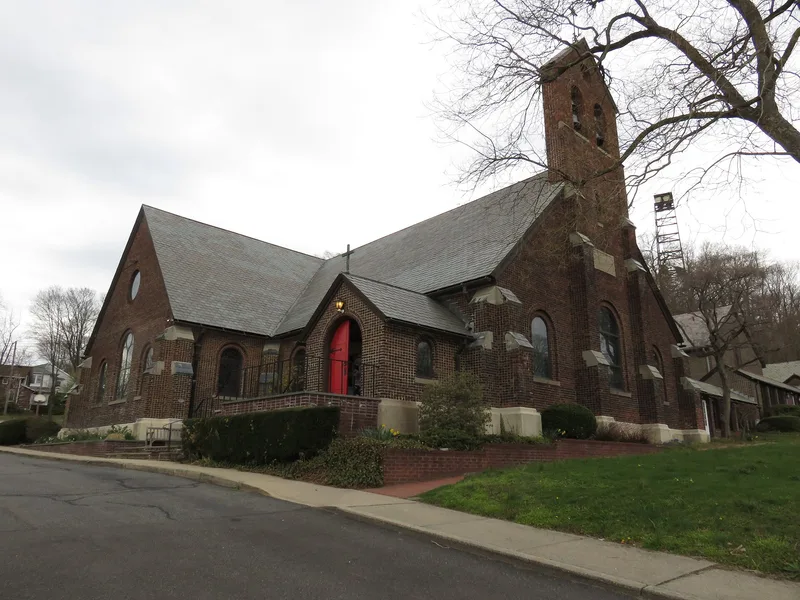
Three parallel brick buildings joined by a cloistered passageway make up this church complex on Northern Boulevard in Roslyn. The church, built 1906-1907, and the 1906 parish house were designed by McKim, Mead and White, with a two-story addition to the parish house following in 1908-1909. A 1966 education building stands between them on the site of the former rectory and is considered non-contributing. The church is cruciform, with load-bearing clinker brick walls, buttresses, round-arched openings, a fish-scale slate roof, a bell cote and hammer beam trusses inside. Stained glass includes windows attributed to Louis Comfort Tiffany. The parish began as a mission church in 1862 and gained parish status in 1869. Funding for the new church came from a gift by Mrs. Clarence Mackay, whose nearby estate the same firm had designed. The complex is notable as architect-designed work in a village otherwise built largely in a vernacular wood-frame tradition, reflecting the wealth of the surrounding estates.
Significance in brief: The complex is argued to be a distinctive, freely interpreted example of medieval eclecticism and the work of the nationally prominent firm McKim, Mead and White. It marks a departure from Roslyn's vernacular wood-frame tradition and documents the cultural influence of surrounding estate development on the village in the late nineteenth and early twentieth centuries.
Machine-generated summary. This summary was generated by a language model from the official nomination document and has not been reviewed line by line by an editor. It may contain errors. Check the source document before relying on any detail. Source: nomination document (PDF) · National Archives catalog entry. NRHP reference 86002653, listed October 2, 1986. Summary generated October 2026 (model claude-sonnet-5-5, prompt v1.0-2026-10-29, confidence high).
Key facts
| Address | Northern Blvd., Roslyn |
|---|---|
| County | Nassau County |
| Listed | October 2, 1986 |
| Reference number | 86002653 |
| Resource type | Building |
| Architect / builder | McKim, Mead and White (architect); builder unknown |
| Architectural style | Eclectic medieval style; liberal interpretation of medieval English parish church architecture with Gothic and Romanesque elements |
| Areas of significance | Architecture |
| Level of significance | Local |
| Status (as stated in the nomination) | Condition is rated fair; no threats are known. The 1966 education building is classed as non-contributing. |
| Acreage | 1 |
| Coordinates | 40.80500, -73.64514 (NPS GIS) |
What listing means for this property
Religious properties are listed for their architectural or historical significance, not their religious use. Listing is honorary and does not restrict the congregation's use of the building. The federal rehabilitation credit is generally unavailable unless part of the building is income-producing; some state programmes and preservation grants do cover religious buildings. Federal funding or permits trigger Section 106 review.
General information, not legal or tax advice. Rules change; confirm with your State Historic Preservation Office or a qualified adviser.
Sources and further reading
- National Park Service, National Register of Historic Places database (snapshot May 2026), reference 86002653.
- Nomination form (PDF, National Archives) — catalog entry
- Wikipedia article (used for cross-checking only; text not reproduced here)
- Wikidata Q7842675
- This listing as JSON
Last updated October 2026. Found an error? See the editorial policy for how to report it.