Hicks Lumber Company Store

Why it's listed
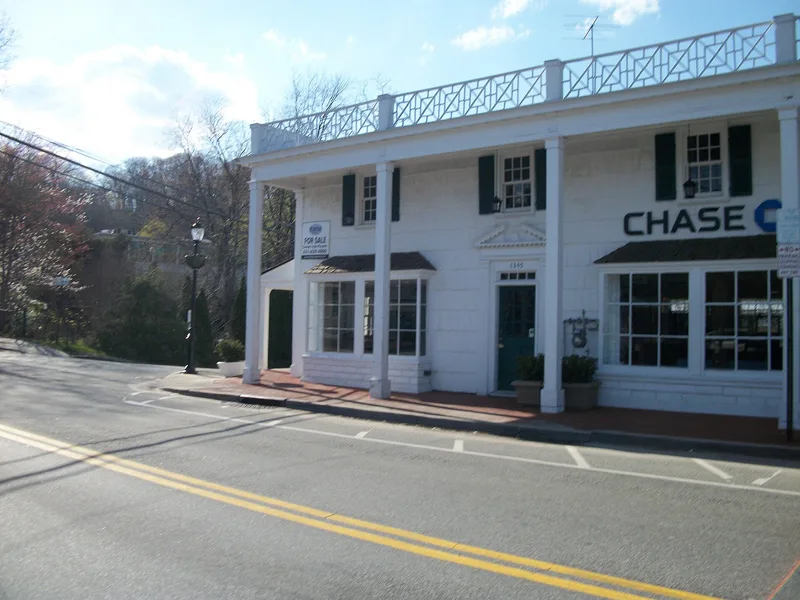
Built in 1920 near the center of Roslyn's business district, this two-story frame store was designed by George R. Thompson for the Hicks Lumber Company. It has a low hipped roof, wood shingle siding with broad exposures, and a projecting two-story portico reminiscent of Mount Vernon. Details include scored wooden spandrels made to resemble rusticated stone, a broken-pedimented entrance with pilasters, triglyphs on the entablature, mutules on the cornice, and a chinoiserie balustrade. The design appears to have been a deliberate showcase of the range of millwork and finishes the lumber firm sold, drawing on Georgian, Adamesque and Long Island vernacular sources. The Hicks family had been in the lumber business in Roslyn since the 1830s. The building is valued locally as a relatively intact and uncommon commercial expression of the Colonial Revival and of the antiquarian taste that was widely accepted in Roslyn in the 1920s and 1930s. Its interior has been altered, but the exterior remains largely original.
Significance in brief: The building is an unusual example of Colonial Revival commercial architecture, apparently designed to showcase the Hicks Lumber Company's stock of Colonial Revival millwork and details. Its portico recalls Mount Vernon, and it reflects the popularity of colonial taste in the early twentieth century. It also illustrates the variety of authentic building materials available to architects and builders.
Machine-generated summary. This summary was generated by a language model from the official nomination document and has not been reviewed line by line by an editor. It may contain errors. Check the source document before relying on any detail. Source: nomination document (PDF) · National Archives catalog entry. NRHP reference 86002636, listed October 2, 1986. Summary generated October 2026 (model claude-sonnet-5-5, prompt v1.0-2026-10-29, confidence medium).
Key facts
| Address | 1345 Old Northern Blvd., Roslyn |
|---|---|
| County | Nassau County |
| Listed | October 2, 1986 |
| Reference number | 86002636 |
| Resource type | Building |
| Architect / builder | Architect: George R. Thompson; builder unknown |
| Architectural style | Colonial Revival |
| Areas of significance | Architecture |
| Level of significance | Local |
| Status (as stated in the nomination) | Condition fair; interior altered several times and now houses small retail stores and offices; no threats known. |
| Acreage | 0.9 |
| Coordinates | 40.80046, -73.64973 (NPS GIS) |
What listing means for this property
For an income-producing building, listing (individually or as a contributing building in a district) is the gateway to the 20% federal rehabilitation tax credit on qualified rehabilitation costs, often stackable with state credits. Work claiming the credit must follow the Secretary of the Interior's Standards and be approved in advance.
Listing does not restrict a private owner acting without federal money or permits; where federal funding or licensing is involved, Section 106 review applies.
General information, not legal or tax advice. Rules change; confirm with your State Historic Preservation Office or a qualified adviser.
Sources and further reading
- National Park Service, National Register of Historic Places database (snapshot May 2026), reference 86002636.
- Nomination form (PDF, National Archives) — catalog entry
- Wikipedia article (used for cross-checking only; text not reproduced here)
- Wikidata Q5751384
- This listing as JSON
Last updated October 2026. Found an error? See the editorial policy for how to report it.