Roslyn Grist Mill

Why it's listed
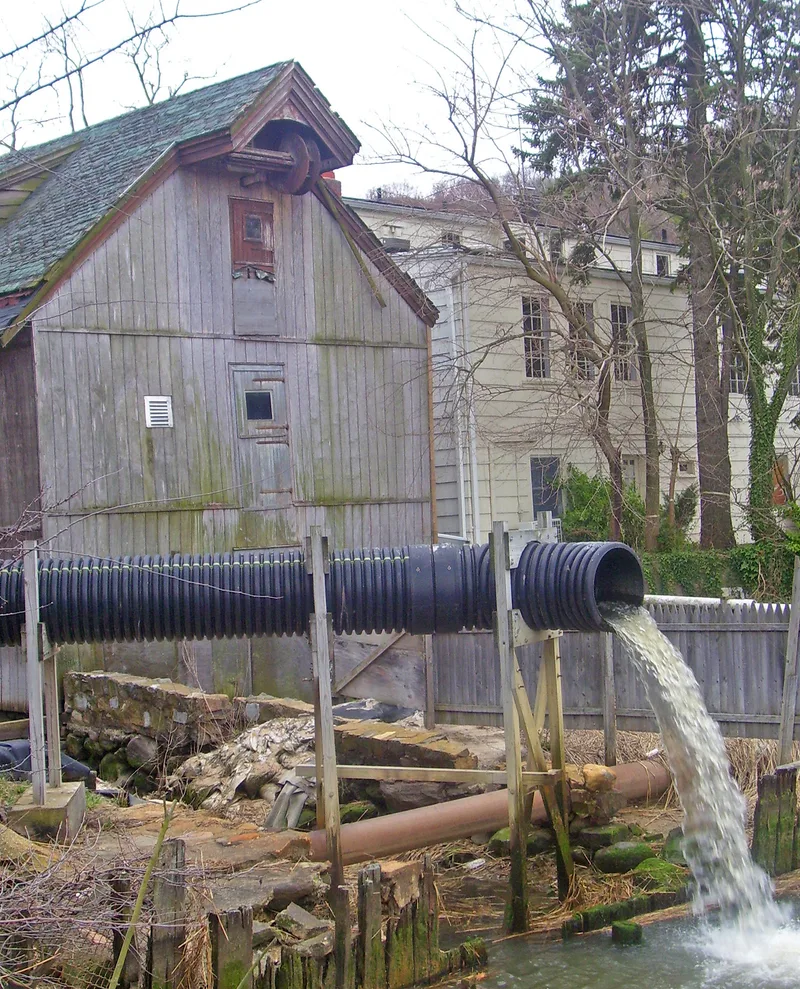
Roslyn Grist Mill is a two-and-one-half-story timber-frame mill beside Old Northern Boulevard at the head of a tidal inlet leading to Hempstead Harbor. Built in the mid-eighteenth century, probably between 1715 and 1741, it replaced an earlier mill on the site. Its massive oak frame consists of closely spaced transverse bents joined by mortised connections, a traditional European system that left the floors open and unobstructed. Wall posts are notched to receive the original clapboards. Some original machinery survives, including timber gear framing, a vertical wooden drive shaft, a great spur wheel and French burr stones. Water power and access to coastal shipping supported the mill and the village that grew around it. The Hicks family operated it until 1916, when it was converted to a museum and tea house and given cast concrete siding and new windows. It is listed as the only surviving building representing the village's water power industries and as a rare example of eighteenth-century milling construction.
Significance in brief: The nomination calls it the only surviving building representing Roslyn's eighteenth- and nineteenth-century water power industries. It is a rare, intact example of eighteenth-century milling technology and traditional European post-and-beam framing. It also anchored the village's growth as a center of commerce and shipping, and it reflects an early adaptive reuse in 1916.
Machine-generated summary. This summary was generated by a language model from the official nomination document and has not been reviewed line by line by an editor. It may contain errors. Check the source document before relying on any detail. Source: nomination document (PDF) · National Archives catalog entry. NRHP reference 86002638, listed October 2, 1986. Summary generated October 2026 (model claude-sonnet-5-5, prompt v1.0-2026-10-29, confidence high).
Key facts
| Address | 1347 Old Northern Blvd., Roslyn |
|---|---|
| County | Nassau County |
| Listed | October 2, 1986 |
| Reference number | 86002638 |
| Resource type | Building |
| Architect / builder | Builder unknown; architect not applicable |
| Areas of significance | Industry, Architecture |
| Level of significance | Local |
| Status (as stated in the nomination) | Present use is vacant; condition is fair, with deterioration noted as a threat. The property is owned by Nassau County. |
| Acreage | 0.9 |
| Coordinates | 40.80045, -73.64962 (NPS GIS) |
What listing means for this property
For an income-producing building, listing (individually or as a contributing building in a district) is the gateway to the 20% federal rehabilitation tax credit on qualified rehabilitation costs, often stackable with state credits. Work claiming the credit must follow the Secretary of the Interior's Standards and be approved in advance.
Listing does not restrict a private owner acting without federal money or permits; where federal funding or licensing is involved, Section 106 review applies.
Noted as vacant in the nomination. Nomination documents can be decades old; current status may differ. If you are considering buying an empty listed property, read the due-diligence checklist.
General information, not legal or tax advice. Rules change; confirm with your State Historic Preservation Office or a qualified adviser.
Sources and further reading
- National Park Service, National Register of Historic Places database (snapshot May 2026), reference 86002638.
- Nomination form (PDF, National Archives) — catalog entry
- Wikipedia article (used for cross-checking only; text not reproduced here)
- Wikidata Q7369057
- This listing as JSON
Last updated October 2026. Found an error? See the editorial policy for how to report it.