Rescue Hook & Ladder Company No. 1 Firehouse

Why it's listed
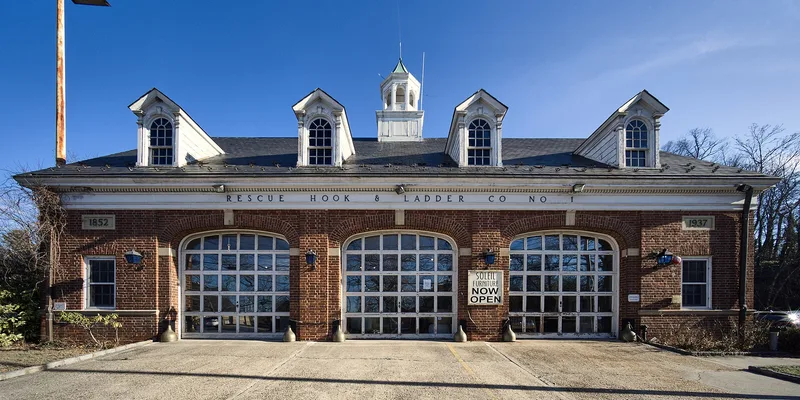
Rescue Hook & Ladder Company No. 1 Firehouse is a one-and-one-half story red brick building on School Street at the north end of Roslyn, New York. Built in 1937 to designs by local architect Henry William Johanson, it replaced earlier quarters for a volunteer company organized in 1852 and chartered in 1866. The firehouse follows the Colonial Revival style, with modified Flemish bond brickwork, three arched truck bays, a slate gable roof, pedimented dormers, tripartite windows and a wooden octagonal cupola. Stone plaques on the front record 1852 and 1937. Inside, the apparatus room, second-floor meeting room and basement recreation room reflect the volunteer firehouse type, which served as both equipment depot and clubhouse. The building is one of seven Colonial Revival public buildings in the village and keeps nearly all its original exterior features and interior layout. A portico added around 1980 is the only significant alteration, and the firehouse remains in use by the fire company.
Significance in brief: The nomination argues it is a highly intact, representative example of Colonial Revival public architecture in Roslyn and of the small village volunteer firehouse type on suburban Long Island. It is one of seven Colonial Revival public buildings in the village and was left out of the earlier Roslyn Village survey only because it was under fifty years old. It also keeps its original plan and room uses.
Machine-generated summary. This summary was generated by a language model from the official nomination document and has not been reviewed line by line by an editor. It may contain errors. Check the source document before relying on any detail. Source: nomination document (PDF) · National Archives catalog entry. NRHP reference 91000480, listed May 6, 1991. Summary generated October 2026 (model claude-sonnet-5-5, prompt v1.0-2026-10-29, confidence high).
Key facts
| Address | Jct. of School St. and Skillman St., Roslyn |
|---|---|
| County | Nassau County |
| Listed | May 6, 1991 |
| Reference number | 91000480 |
| Resource type | Building |
| Period of significance | 1937 |
| Architect / builder | H. William Johanson, Architect |
| Architectural style | Colonial Revival |
| Criteria |
|
| Areas of significance | Architecture |
| Level of significance | Local |
| Status (as stated in the nomination) | Still used as a firehouse; the only alteration noted is a portico added around 1980 over the main pedestrian entrance. |
| Acreage | 0.9 |
| Coordinates | 40.80285, -73.64637 (NPS GIS) |
What listing means for this property
For a publicly owned building or structure, listing mainly matters when federal funds, permits or licences are involved: projects then go through Section 106 review so effects on the property are considered. Listing also strengthens applications for preservation grants and, for leased income-producing uses, can enable the federal rehabilitation tax credit.
General information, not legal or tax advice. Rules change; confirm with your State Historic Preservation Office or a qualified adviser.
Sources and further reading
- National Park Service, National Register of Historic Places database (snapshot May 2026), reference 91000480.
- Nomination form (PDF, National Archives) — catalog entry
- Wikipedia article (used for cross-checking only; text not reproduced here)
- Wikidata Q7314982
- This listing as JSON
Last updated October 2026. Found an error? See the editorial policy for how to report it.