Roslyn National Bank and Trust Company Building

Why it's listed
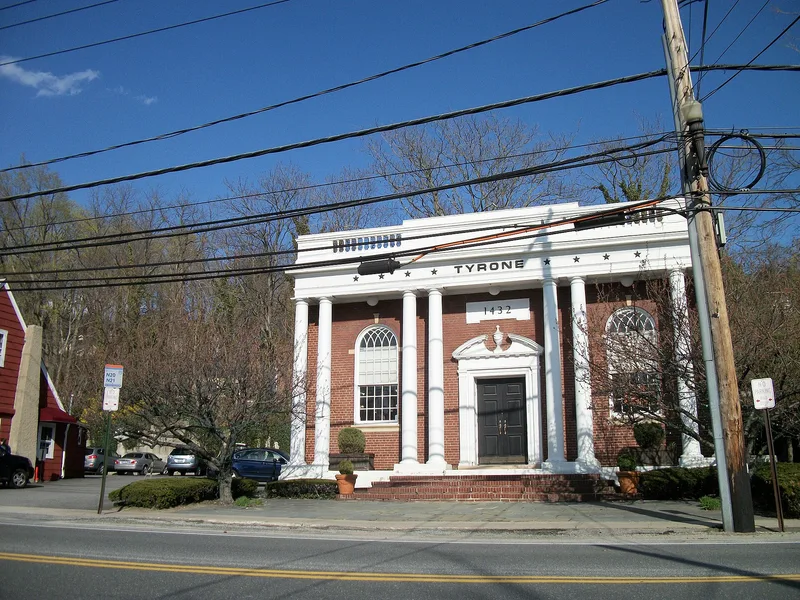
Built in 1931 at the northeast corner of Old Northern Boulevard and Remsen Avenue in Roslyn, this one-story brick building was designed as a bank by New York architect William Bunker Tubby. It has a flat roof, a three-bay west facade, and a center entrance beneath a wooden Tuscan portico with paired columns. Round-arched, multi-light windows have limestone keystones, spring blocks and sills, and a continuous entablature topped by a balustrade encircles the building. The design recalls Jefferson's Roman Neoclassicism, while the entrance and window details lean toward Georgian styles. It is considered a representative example of small-scale Neoclassical bank design from the prosperous years before the 1932-1933 banking crisis. Together with the 1932 Roslyn Savings Bank, it reflects the village's continued optimism during the early Depression. Tubby, who practiced between 1890 and 1942, probably received the commission through his brother, then the bank's president. The interior has been converted to offices, but the exterior remains largely intact.
Significance in brief: The building is argued to be a representative example of Neoclassical bank design in Roslyn. It typifies the small, well-crafted bank buildings erected in the prosperous decade before the 1932-1933 banking crisis. It also reflects the classically inspired eclecticism common in Roslyn after 1910 and retains excellent architectural integrity.
Machine-generated summary. This summary was generated by a language model from the official nomination document and has not been reviewed line by line by an editor. It may contain errors. Check the source document before relying on any detail. Source: nomination document (PDF) · National Archives catalog entry. NRHP reference 86002639, listed October 2, 1986. Summary generated October 2026 (model claude-sonnet-5-5, prompt v1.0-2026-10-29, confidence medium).
Key facts
| Address | 1432 Old Northern Blvd., Roslyn |
|---|---|
| County | Nassau County |
| Listed | October 2, 1986 |
| Reference number | 86002639 |
| Resource type | Building |
| Architect / builder | Architect William Bunker Tubby; builder Robert Nash Co., Inc., Flushing, N.Y. |
| Architectural style | Modified Neoclassical |
| Areas of significance | Architecture |
| Level of significance | Local |
| Status (as stated in the nomination) | Originally a bank, now used as an office building; condition rated fair, with the interior converted to offices and no threats known. |
| Acreage | 0.9 |
| Coordinates | 40.80097, -73.64723 (NPS GIS) |
What listing means for this property
For an income-producing building, listing (individually or as a contributing building in a district) is the gateway to the 20% federal rehabilitation tax credit on qualified rehabilitation costs, often stackable with state credits. Work claiming the credit must follow the Secretary of the Interior's Standards and be approved in advance.
Listing does not restrict a private owner acting without federal money or permits; where federal funding or licensing is involved, Section 106 review applies.
General information, not legal or tax advice. Rules change; confirm with your State Historic Preservation Office or a qualified adviser.
Sources and further reading
- National Park Service, National Register of Historic Places database (snapshot May 2026), reference 86002639.
- Nomination form (PDF, National Archives) — catalog entry
- Wikipedia article (used for cross-checking only; text not reproduced here)
- Wikidata Q7369060
- This listing as JSON
Last updated October 2026. Found an error? See the editorial policy for how to report it.