Springbank

Why it's listed
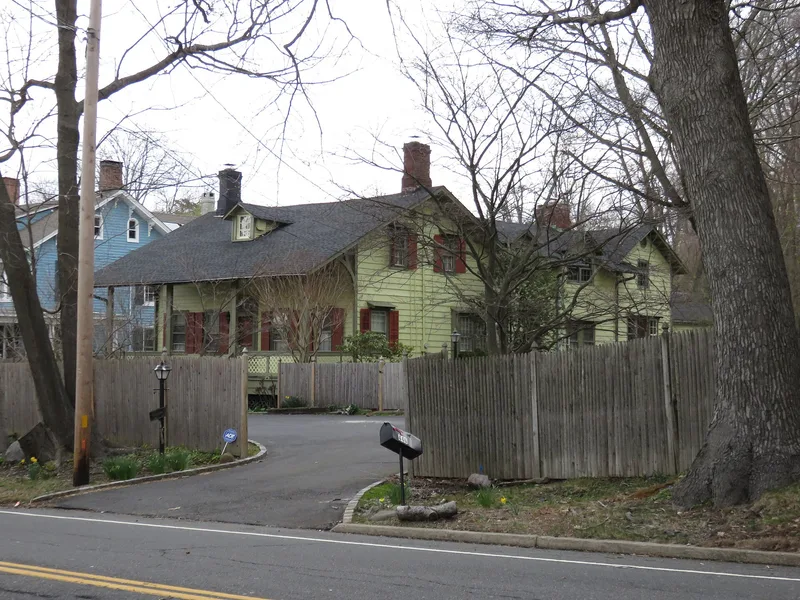
Springbank is a clapboard house on the east side of Bryant Avenue in Roslyn Harbor, built about 1835 as a small, symmetrical, five-bay dwelling in the late Federal style. Around 1880 it was reworked into a Swiss Cottage, gaining a deep front porch with exposed rafters and sawn brackets, a front dormer, and a rear addition. Greek Revival door and window trim survives inside. The house was moved onto its present site sometime between 1876 and 1894. William Cullen Bryant bought the property in 1868 for his daughter Fanny and her husband Parke Godwin, and it later followed the same ownership as the neighboring Montrose estate until both were sold in 1955. A two-story rear ell was added in 1959 and is considered non-contributing, as is the garage. The property is recognized for its architecture and for its role in the development of the Montrose estate, as a Victorianized early-19th-century house.
Significance in brief: The nomination presents Springbank as an early-19th-century residence transformed about 1880 into an eclectic estate house. It is cited as an outstanding example of the Roslyn Harbor Estates property type (1830-1930) in architecture and community planning and development. The property was closely tied to the development of neighboring Montrose, the estate of William Cullen Bryant and later the Godwin family.
Machine-generated summary. This summary was generated by a language model from the official nomination document and has not been reviewed line by line by an editor. It may contain errors. Check the source document before relying on any detail. Source: nomination document (PDF) · National Archives catalog entry. NRHP reference 99001128, listed September 9, 1999. Summary generated October 2026 (model claude-sonnet-5-5, prompt v1.0-2026-10-29, confidence high).
Key facts
| Address | 440 Bryant Ave., Roslyn Harbor |
|---|---|
| County | Nassau County |
| Listed | September 9, 1999 |
| Reference number | 99001128 |
| Resource type | Building |
| Period of significance | C. 1880 |
| Architectural style | Late Victorian/Victorian Eclectic; Mid-19th Century: Greek Revival (a Victorianized late Federal house) |
| Criteria |
|
| Areas of significance | Architecture, Community Planning and Development |
| Level of significance | Local |
| Status (as stated in the nomination) | Remains in use as a single dwelling; a 1959 rear ell and a twentieth-century garage are noted as non-contributing. |
| Acreage | 0.9 |
| Coordinates | 40.81293, -73.64545 (NPS GIS) |
What listing means for this property
National Register listing is honorary: it recognises significance and does not restrict what a private owner may do without federal money or permits. It unlocks the 20% federal rehabilitation tax credit for income-producing buildings, state credits in many states, and Section 106 review when federal agencies are involved. See what listing means in practice.
General information, not legal or tax advice. Rules change; confirm with your State Historic Preservation Office or a qualified adviser.
Sources and further reading
- National Park Service, National Register of Historic Places database (snapshot May 2026), reference 99001128.
- Nomination form (PDF, National Archives) — catalog entry
- Wikipedia article (used for cross-checking only; text not reproduced here)
- Wikidata Q7580792
- This listing as JSON
Last updated October 2026. Found an error? See the editorial policy for how to report it.