Willowmere
Also known as: Pearsall House

Why it's listed
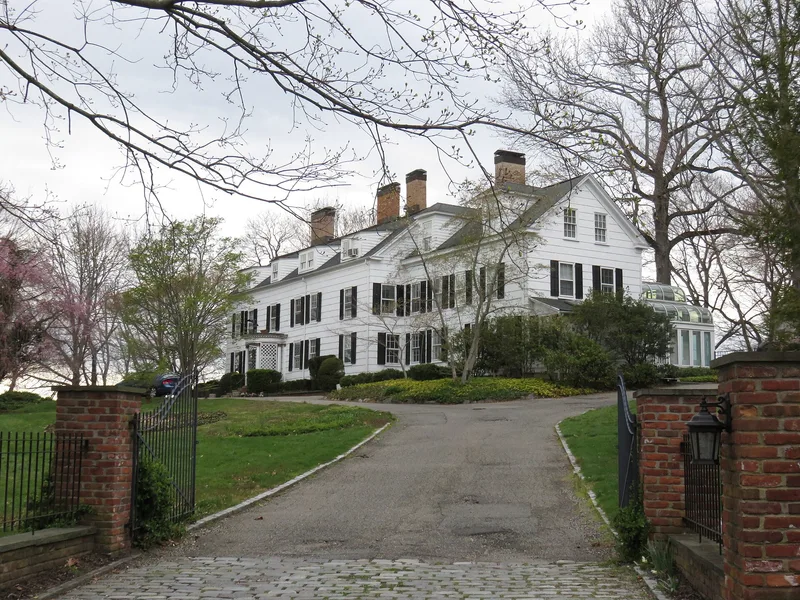
Willowmere, also known as the Pearsall House, is a shingled house on Bryant Avenue in Roslyn Harbor, Long Island, on a two-and-one-half acre lot that slopes down to Hempstead Harbor. It began about 1750 as a two-and-one-half story, five-bay, center-hall farmhouse with a gambrel roof, probably built by Thomas Pearsall. In 1839 the Pearsall farm was sold at auction and the Cairns family turned the house into a country estate. The Ward family enlarged it in 1893 with a large three-story east addition. James Curtis, working with the architects Peabody, Wilson and Brown, made Colonial Revival changes from 1924, including a portico modeled on one in Salem, Massachusetts. The house keeps its 18th-century plan, shingle siding and several original windows and fireplace walls. It was listed for its architecture and for its role in the community's development as one of the earliest farms in the area converted to an estate. The property was subdivided in the 1950s.
Significance in brief: The nomination presents it as an outstanding example of a Roslyn Harbor estate, a property type dated 1830-1930. It retains the form of a settlement-period Long Island farmhouse, with later Greek Revival, Queen Anne and Colonial Revival changes layered onto it. It was also one of the first farms in Roslyn Harbor converted to a country estate, after 1839, which shaped the community's development.
Machine-generated summary. This summary was generated by a language model from the official nomination document and has not been reviewed line by line by an editor. It may contain errors. Check the source document before relying on any detail. Source: nomination document (PDF) · National Archives catalog entry. NRHP reference 99000872, listed July 22, 1999. Summary generated October 2026 (model claude-sonnet-5-5, prompt v1.0-2026-10-29, confidence high).
Key facts
| Address | 435 Bryant Ave., Roslyn Harbor |
|---|---|
| County | Nassau County |
| Listed | July 22, 1999 |
| Reference number | 99000872 |
| Resource type | Building |
| Period of significance | C. 1839 - C. 1924 |
| Architect / builder | Peabody, Wilson & Brown |
| Architectural style | Late 19th & Early 20th Century Revivals / Colonial Revival |
| Criteria |
|
| Areas of significance | Architecture, Community Planning and Development |
| Level of significance | Local |
| Status (as stated in the nomination) | Still used as a single dwelling; the northeast corner of the east wing was rebuilt after a 1993 fire. |
| Acreage | 2.5 |
| Coordinates | 40.81528, -73.64635 (NPS GIS) |
What listing means for this property
National Register listing is honorary: it recognises significance and does not restrict what a private owner may do without federal money or permits. It unlocks the 20% federal rehabilitation tax credit for income-producing buildings, state credits in many states, and Section 106 review when federal agencies are involved. See what listing means in practice.
General information, not legal or tax advice. Rules change; confirm with your State Historic Preservation Office or a qualified adviser.
Sources and further reading
- National Park Service, National Register of Historic Places database (snapshot May 2026), reference 99000872.
- Nomination form (PDF, National Archives) — catalog entry
- Wikipedia article (used for cross-checking only; text not reproduced here)
- Wikidata Q8022433
- This listing as JSON
Last updated October 2026. Found an error? See the editorial policy for how to report it.