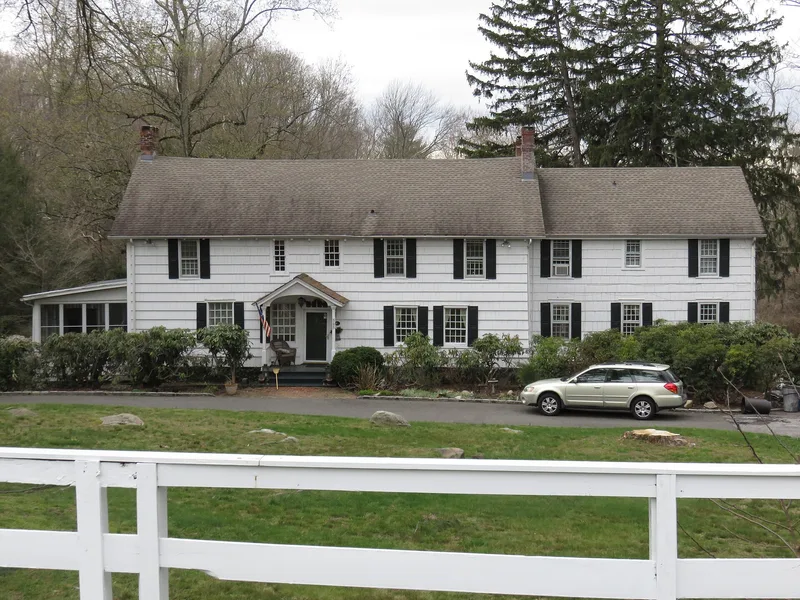
Mudge Farmhouse

Why it's listed
Built around 1740, this farmhouse in Roslyn Harbor is believed to be the village's oldest surviving house. It began as the home of the Mudge family, who farmed about 100 acres nearby; Michael Mudge bought the farm in 1745. Around 1868 William Cullen Bryant acquired the house and moved it to serve his daughter Fanny's Montrose estate. About 1920 it was moved again to its present site on Motts Cove Road, where a north addition and south sun porch were added. The architect may have been John Russell Pope, brother-in-law of the owner at that time. Oak timbers joined with mortise and tenon, raised-panel fireplace walls, Dutch doors and 12/8 sash survive from the earlier house. The property is important as an example of how settlement-period houses were altered for estate use between 1830 and 1930, and it is one of only three 18th century houses remaining in Roslyn Harbor.
Significance in brief: It is believed to be the oldest surviving house in Roslyn Harbor and is an outstanding example of the Roslyn Harbor Estates property type, 1830-1930. Its significance lies in how an 18th century farmhouse was adapted for estate use rather than in its earlier history. It is one of three surviving 18th century houses in the village.
Machine-generated summary. This summary was generated by a language model from the official nomination document and has not been reviewed line by line by an editor. It may contain errors. Check the source document before relying on any detail. Source: nomination document (PDF) · National Archives catalog entry. NRHP reference 99000876, listed July 22, 1999. Summary generated October 2026 (model claude-sonnet-5-5, prompt v1.0-2026-10-29, confidence high).
Key facts
| Address | 535 Motts Cove Rd. S, Roslyn Harbor |
|---|---|
| County | Nassau County |
| Listed | July 22, 1999 |
| Reference number | 99000876 |
| Resource type | Building |
| Period of significance | C. 1920 |
| Architectural style | Late 19th & Early 20th Century Revivals / Colonial Revival |
| Criteria |
|
| Areas of significance | Architecture, Community Planning and Development |
| Level of significance | Local |
| Status (as stated in the nomination) | Currently used as a single dwelling, as in its historic use. |
| Acreage | 1.3 |
| Coordinates | 40.81537, -73.63642 (NPS GIS) |
What listing means for this property
National Register listing is honorary: it recognises significance and does not restrict what a private owner may do without federal money or permits. It unlocks the 20% federal rehabilitation tax credit for income-producing buildings, state credits in many states, and Section 106 review when federal agencies are involved. See what listing means in practice.
General information, not legal or tax advice. Rules change; confirm with your State Historic Preservation Office or a qualified adviser.
Sources and further reading
- National Park Service, National Register of Historic Places database (snapshot May 2026), reference 99000876.
- Nomination form (PDF, National Archives) — catalog entry
- Wikipedia article (used for cross-checking only; text not reproduced here)
- Wikidata Q6931728
- This listing as JSON
Last updated October 2026. Found an error? See the editorial policy for how to report it.