Smith, Almeron and Olive, House

Why it's listed
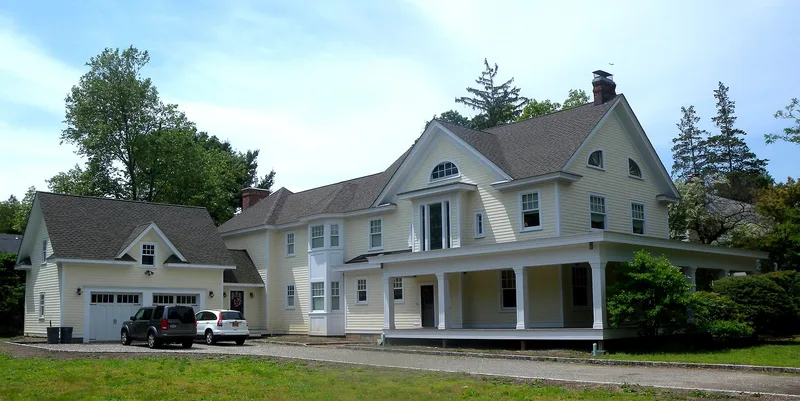
Built in 1907 at 50 South Drive, this two-and-a-half-story Colonial Revival house was among the first homes in Plandome, a suburb laid out by the Plandome Land Company on the Manhasset peninsula. Almeron Smith, a Queens school principal, and his wife Olive bought the lot as part of a company offer that favored teachers. The house has a cross-gabled roof, a wrap-around porch with turned balustrade, yellow asbestos shingle siding, and mostly original six-over-one windows. Inside, original oak floors, moldings, built-in seating, pocket doors and an art glass stair window survive. A 1932 garage contributes to the property, while a 1955 pool does not. The house reflects the early twentieth-century shift of Long Island's north shore from farmland to commuter suburbs. The Smiths supported the village's 1911 incorporation, and Olive Smith took part in women's clubs. It is one of roughly a dozen intact pre-1911 homes remaining in the village.
Significance in brief: The house is significant under Criterion A as a surviving example of the early growth of the Manhasset area, built two years after the Plandome Land Company was established. It is also significant under Criterion C as a highly intact early twentieth-century Colonial Revival house and one of the surviving pre-1911 buildings that may have been designed and built by the land company.
Machine-generated summary. This summary was generated by a language model from the official nomination document and has not been reviewed line by line by an editor. It may contain errors. Check the source document before relying on any detail. Source: nomination document (PDF) · National Archives catalog entry. NRHP reference 06000569, listed July 12, 2006. Summary generated October 2026 (model claude-sonnet-5-5, prompt v1.0-2026-10-29, confidence high).
Key facts
| Address | 50 South Dr., Plandome |
|---|---|
| County | Nassau County |
| Listed | July 12, 2006 |
| Reference number | 06000569 |
| Resource type | Building |
| Period of significance | 1907-1949 |
| Architect / builder | Plandome Land Company |
| Architectural style | Colonial Revival |
| Criteria |
|
| Areas of significance | Community Planning and Development, Architecture |
| Level of significance | Local |
| Status (as stated in the nomination) | Historic and current function is private residence; the house retains a high degree of integrity despite a 1960s kitchen wing and a replaced living room mantel. |
| Acreage | 0.9 |
| Coordinates | 40.80662, -73.70276 (NPS GIS) |
What listing means for this property
National Register listing is honorary for a privately owned home: it does not by itself restrict what an owner may do with their own money, and it does not require public access. Restrictions come from local landmark or historic-district ordinances, which are separate (how they differ).
Owner-occupied houses are not eligible for the 20% federal rehabilitation tax credit, which applies to income-producing buildings, but many states offer credits for homeowners. Listing also opens the door to preservation easements and to buying a plaque. Start with what listing means for homeowners, renovating a listed house and selling one.
General information, not legal or tax advice. Rules change; confirm with your State Historic Preservation Office or a qualified adviser.
Sources and further reading
- National Park Service, National Register of Historic Places database (snapshot May 2026), reference 06000569.
- Nomination form (PDF, National Archives) — catalog entry
- Wikipedia article (used for cross-checking only; text not reproduced here)
- Wikidata Q4733791
- This listing as JSON
Last updated October 2026. Found an error? See the editorial policy for how to report it.