Grace and Thomaston Buildings (Additional Documentation)

Why it's listed
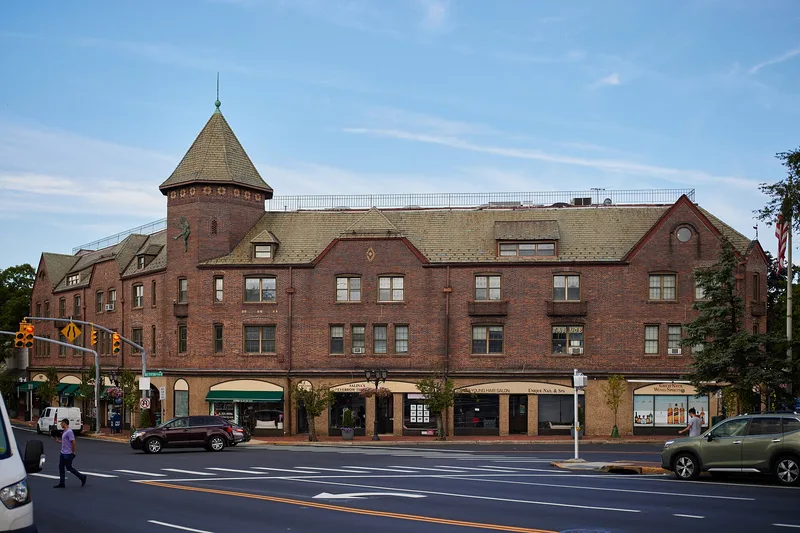
Great Neck Plaza's earliest surviving commercial buildings are the Grace Building of 1914 and the Thomaston Building of 1926, both built by W.R. Grace and Company and designed by New York architect James W. O'Connor. The Grace Building, shaped like a chevron, has an octagonal slate-roofed tower, wrought iron balconies and varied gables and dormers. It first held the peninsula's earliest retail stores, a freight office, offices and apartments. The Thomaston Building, with six bays and projecting gables, served as headquarters for the Grace Company's real estate operations and later as the village hall. The design drew on Kew Gardens in England, which members of the Grace family admired. The company supervised leases and sales, and provided mortgages and building loans, shaping the growth of Great Neck Plaza and nearby Thomaston. Together the buildings mark the start of the area's commercial development as the business center of the peninsula.
Significance in brief: The buildings mark the beginning of Great Neck Plaza's commercial development and are the village's earliest surviving commercial structures. They reflect W.R. Grace and Company's role in developing Great Neck Plaza as the peninsula's business center. They are also notable as works of architect James W. O'Connor, designed in a style based on Kew Gardens in England.
Machine-generated summary. This summary was generated by a language model from the official nomination document and has not been reviewed line by line by an editor. It may contain errors. Check the source document before relying on any detail. Source: nomination document (PDF) · National Archives catalog entry. NRHP reference 78001865, listed December 14, 1978. Summary generated October 2026 (model claude-sonnet-5-5, prompt v1.0-2026-10-29, confidence medium).
Key facts
| Address | 11 Middle Neck Rd. and 8 Bond St., Great Neck Plaza |
|---|---|
| County | Nassau County |
| Listed | December 14, 1978 |
| Reference number | 78001865 |
| Resource type | Building |
| Period of significance | 1900-1999 (specific dates 1914 and 1926) |
| Architect / builder | James W. O'Connor (architect); W.R. Grace and Company (builder) |
| Architectural style | Style based on Kew Gardens in England (reviewer notes refer to Colonial Revival influence) |
| Areas of significance | Community Planning and Development, Architecture |
| Level of significance | Local |
| Status (as stated in the nomination) | Condition listed as good; the Grace Building's interior has been extensively altered and its storefronts remodeled, while the Thomaston Building retains its original storefront arches and upper-floor details. The Thomaston Building was restored in 1977. |
| Acreage | 0.61 |
| Coordinates | 40.78774, -73.72739 (NPS GIS) |
What listing means for this property
National Register listing is honorary: it recognises significance and does not restrict what a private owner may do without federal money or permits. It unlocks the 20% federal rehabilitation tax credit for income-producing buildings, state credits in many states, and Section 106 review when federal agencies are involved. See what listing means in practice.
General information, not legal or tax advice. Rules change; confirm with your State Historic Preservation Office or a qualified adviser.
Sources and further reading
- National Park Service, National Register of Historic Places database (snapshot May 2026), reference 78001865.
- Nomination form (PDF, National Archives) — catalog entry
- Wikipedia article (used for cross-checking only; text not reproduced here)
- Wikidata Q5591423
- This listing as JSON
Last updated October 2026. Found an error? See the editorial policy for how to report it.