Douglaston Historic District
Also known as: Douglas Manor

Why it's listed
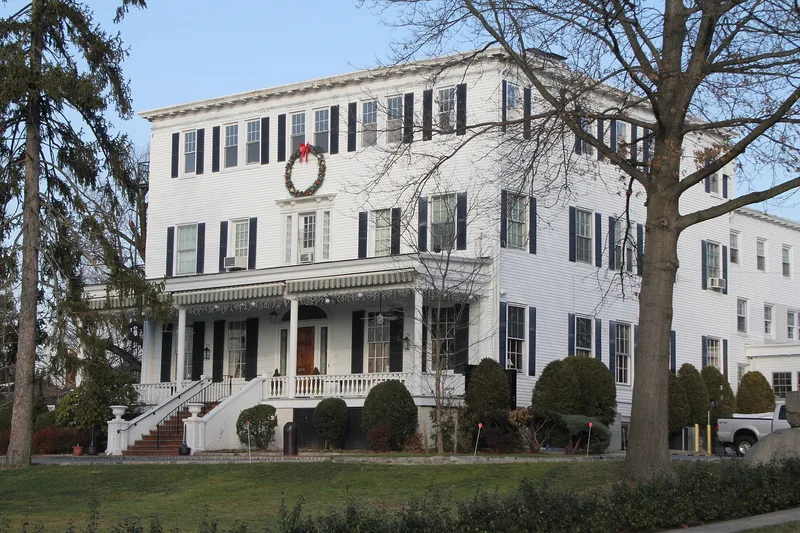
Douglaston Historic District covers more than 600 houses along landscaped streets on a mile-long peninsula reaching into Little Neck Bay, at the northeastern edge of Queens. Most homes belong to Douglas Manor, a planned suburb developed by the Rickert-Finlay Company after Queens became part of Greater New York in 1898. The suburb was laid out on the grounds of a nineteenth-century estate created by George Douglas, and much of that estate's landscaping survives, including specimen trees and a white oak believed to be 600 years old. Covenants guided the plan, which includes a shared shorefront, winding streets following the land, and houses ranging from large mansions along Shore Road to modest cottages near Udalls Cove. Styles include Colonial Revival, Tudor Revival, English cottage, Arts and Crafts, Craftsman and Mediterranean Revival, mostly by local architects. Earlier survivors include the c.1735 Van Wyck House and the c.1819 Van Zandt manor house. Eight houses are by Josephine Wright Chapman.
Significance in brief: The district is presented as an important example of an early twentieth-century planned suburb adapted to the site of a nineteenth-century estate. Its varied revival-style houses, curving streets, shared shorefront, specimen trees and covenants set by the Rickert-Finlay Company give it a distinct character. It also holds eight houses by early woman architect Josephine Wright Chapman.
Machine-generated summary. This summary was generated by a language model from the official nomination document and has not been reviewed line by line by an editor. It may contain errors. Check the source document before relying on any detail. Source: nomination document (PDF) · National Archives catalog entry. NRHP reference 05000937, listed September 1, 2005. Summary generated October 2026 (model claude-sonnet-5-5, prompt v1.0-2026-10-29, confidence medium).
Key facts
| Address | Roughly bounded by Shore Rd., Marinette St., Douglas Rd. and Cherry St., Douglaston |
|---|---|
| County | Queens |
| Listed | September 1, 2005 |
| Reference number | 05000937 |
| Resource type | District |
| Architect / builder | Mostly local Queens architects, including Josephine Wright Chapman (eight houses); developer Rickert-Finlay Company |
| Architectural style | Late 19th and early 20th century revivals: Colonial Revival, Tudor Revival, Mission/Spanish Colonial Revival, Bungalow/Craftsman |
| Areas of significance | Architecture, Community Planning and Development |
| Level of significance | Local |
| Status (as stated in the nomination) | Almost all buildings are in residential use; the district has 691 contributing and 206 noncontributing buildings, plus 3 sites. |
| Acreage | 197 |
| Coordinates | 40.77859, -73.75043 (NPS GIS) |
What listing means for this property
This is a historic district. Buildings within its boundary are either contributing (they add to the district's significance) or non-contributing. Owners of contributing income-producing buildings can claim the 20% federal rehabilitation tax credit; homeowners should look at state credits. National Register districts impose no design review by themselves; a local historic district ordinance, if one exists, does (the difference explained).
General information, not legal or tax advice. Rules change; confirm with your State Historic Preservation Office or a qualified adviser.
Sources and further reading
- National Park Service, National Register of Historic Places database (snapshot May 2026), reference 05000937.
- Nomination form (PDF, National Archives) — catalog entry
- Wikipedia article (used for cross-checking only; text not reproduced here)
- Wikidata Q5302201
- This listing as JSON
Last updated October 2026. Found an error? See the editorial policy for how to report it.