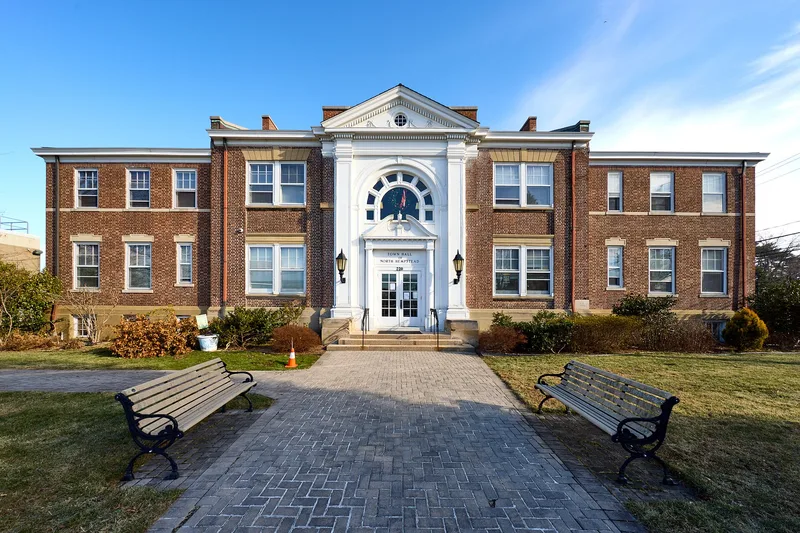
North Hempstead Town Hall

Why it's listed
Serving as the primary municipal building of the Town of North Hempstead, this town hall on Plandome Road in Manhasset grew in three stages. The central section, begun in 1906-07, is a two-and-one-half-story brick block with cast stone trim, paired windows and Doric pilasters. Wings added in 1926-28 matched its Flemish bond brickwork, and a copper-domed wooden cupola and a classical entrance surround were added around 1928. A large rear extension followed in 1955, with a flat roof and a plainer design, and it contains a Colonial Revival Town Board Room with paneled walls. The building was North Hempstead's first and only dedicated seat of local government; before 1907, town business was conducted in various buildings and gathering places across the town. It was listed because it illustrates the town's change from a rural community to a large suburban one, and because it is an intact example of Colonial Revival civic architecture that has not been altered since 1955. The building remains in municipal use.
Significance in brief: The nomination argues the building shows how North Hempstead grew from a largely rural community into a complex suburban one, and how local government expanded alongside it (Criterion A). It is also an intact, representative example of Colonial Revival civic architecture, unaltered since 1955 (Criterion C). It was the town's first and only dedicated seat of government.
Machine-generated summary. This summary was generated by a language model from the official nomination document and has not been reviewed line by line by an editor. It may contain errors. Check the source document before relying on any detail. Source: nomination document (PDF) · National Archives catalog entry. NRHP reference 06001143, listed December 20, 2006. Summary generated October 2026 (model claude-sonnet-5-5, prompt v1.0-2026-10-29, confidence high).
Key facts
| Address | 220 Plandome Rd., Manhasset |
|---|---|
| County | Nassau County |
| Listed | December 20, 2006 |
| Reference number | 06001143 |
| Resource type | Building |
| Period of significance | 1906-1955 |
| Architect / builder | Luther Birdsall, Frank T. Cornell, Edwin W. Kline |
| Architectural style | Colonial Revival |
| Criteria |
|
| Areas of significance | Politics/Government, Community Planning and Development, Architecture |
| Level of significance | Local |
| Status (as stated in the nomination) | Remains in sound overall physical condition and is still used for municipal government and civic purposes. |
| Acreage | 1.1 |
| Coordinates | 40.79582, -73.69839 (NPS GIS) |
What listing means for this property
For a publicly owned building or structure, listing mainly matters when federal funds, permits or licences are involved: projects then go through Section 106 review so effects on the property are considered. Listing also strengthens applications for preservation grants and, for leased income-producing uses, can enable the federal rehabilitation tax credit.
General information, not legal or tax advice. Rules change; confirm with your State Historic Preservation Office or a qualified adviser.
Sources and further reading
- National Park Service, National Register of Historic Places database (snapshot May 2026), reference 06001143.
- Nomination form (PDF, National Archives) — catalog entry
- Wikipedia article (used for cross-checking only; text not reproduced here)
- Wikidata Q14707111
- This listing as JSON
Last updated October 2026. Found an error? See the editorial policy for how to report it.