Onderdonk, Horatio Gates, House

Why it's listed
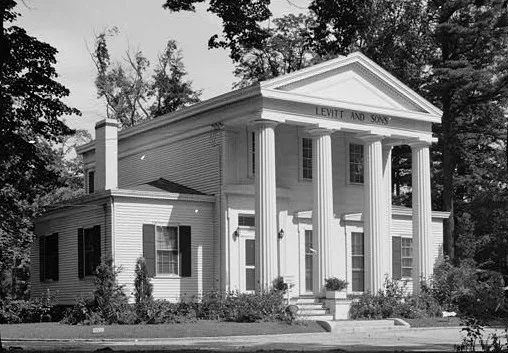
Built in 1836 on Northern Boulevard in Manhasset, this Greek Revival house was commissioned by Horatio Gates Onderdonk, a Columbia-educated lawyer who later served as a county judge. Local craftsmen Ian Alart and William Thomas constructed it. A two-story Doric portico with four fluted columns and a low pediment dominates the south facade, a temple-front form that few Long Island Greek Revival houses received. The house has a two-story, three-bay central block with one-story wings, and detailed entrances with sidelights and transoms. The Onderdonk family, Dutch settlers who reached Manhasset about 1689, kept the property until 1932, when the Levitt and Sons firm bought it, used it as offices and built houses on the land behind. It later served as a neighborhood meeting hall. Although the interior has been altered, the exterior and some original details survive. The house was listed for its architectural distinction and its link to a prominent local family.
Significance in brief: The house is architecturally significant as one of the few Greek Revival houses in Nassau County built with a classic temple front, marked by a two-story Doric portico. It is also associated with the locally prominent Onderdonk family. Its prominent siting has made it a widely recognized local and regional landmark.
Machine-generated summary. This summary was generated by a language model from the official nomination document and has not been reviewed line by line by an editor. It may contain errors. Check the source document before relying on any detail. Source: nomination document (PDF) · National Archives catalog entry. NRHP reference 80002661, listed April 16, 1980. Summary generated October 2026 (model claude-sonnet-5-5, prompt v1.0-2026-10-29, confidence medium).
Key facts
| Address | 1471 Northern Blvd., Manhasset |
|---|---|
| County | Nassau County |
| Listed | April 16, 1980 |
| Reference number | 80002661 |
| Resource type | Building |
| Period of significance | 1800-1899 (specific date 1836) |
| Architect / builder | Ian Alart and William Thomas |
| Architectural style | Greek Revival |
| Areas of significance | Architecture |
| Level of significance | Local |
| Status (as stated in the nomination) | Listed as occupied in part but marked unoccupied and vacant in the present-use section; condition fair, interior altered for varied uses. Plans were under way to make it the headquarters of the North Hempstead historical society. |
| Acreage | 0.9 |
| Coordinates | 40.79410, -73.69194 (NPS GIS) |
What listing means for this property
National Register listing is honorary for a privately owned home: it does not by itself restrict what an owner may do with their own money, and it does not require public access. Restrictions come from local landmark or historic-district ordinances, which are separate (how they differ).
Owner-occupied houses are not eligible for the 20% federal rehabilitation tax credit, which applies to income-producing buildings, but many states offer credits for homeowners. Listing also opens the door to preservation easements and to buying a plaque. Start with what listing means for homeowners, renovating a listed house and selling one.
Noted as vacant in the nomination. Nomination documents can be decades old; current status may differ. If you are considering buying an empty listed property, read the due-diligence checklist.
General information, not legal or tax advice. Rules change; confirm with your State Historic Preservation Office or a qualified adviser.
Sources and further reading
- National Park Service, National Register of Historic Places database (snapshot May 2026), reference 80002661.
- Nomination form (PDF, National Archives) — catalog entry
- Wikipedia article (used for cross-checking only; text not reproduced here)
- Wikidata Q5902687
- This listing as JSON
Last updated October 2026. Found an error? See the editorial policy for how to report it.