Mackay Estate Dairyman's Cottage

Why it's listed
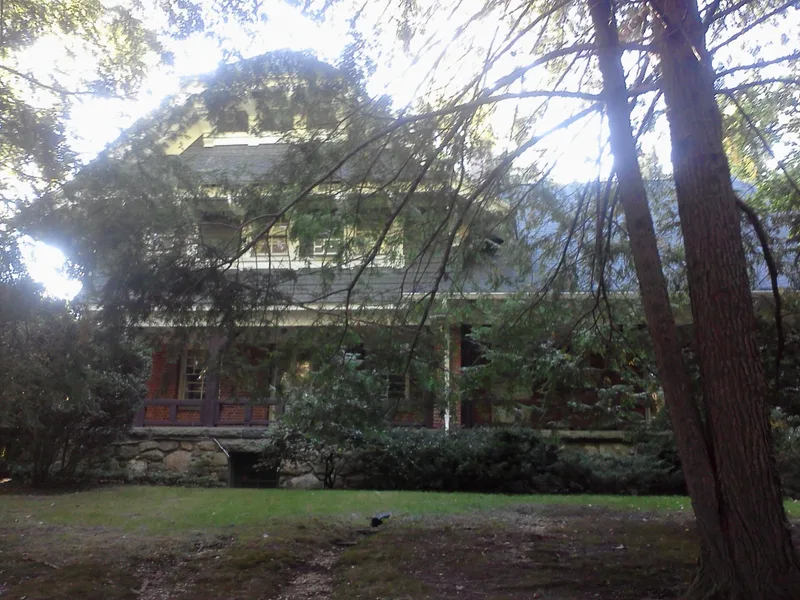
Built around 1902 as part of Clarence Mackay's Harbor Hill estate, this dairyman's cottage in East Hills is a 2 1/2-story house with a brick first floor on a rubble stone base and frame upper levels. Warren & Wetmore, the New York firm Mackay hired for the estate's farm buildings, gave it a distinctly Japanese character: steeply flaring roofs, small steep dormers, deep projecting eaves and rows of rectangular windows with flat brackets. At the rear is a brick extension with an original hay-loft door, and the unfinished attic was once the hayloft. The estate once covered more than six hundred acres and included a main house, gardens and many outbuildings. The main house, the other farm buildings and the gardens are gone, leaving this cottage as the only surviving piece of the farm complex. Such farms were recreational "hobby farms" rather than working operations. A 1950s subdivision now surrounds the cottage, but its exterior and interior remain largely intact, and it is still a residence.
Significance in brief: It is argued to be architecturally significant as a representative early twentieth century estate dependency and a fine example of Warren & Wetmore's country estate work. It is the only surviving structure from the Mackay Estate's farm complex. Its strongly Japanese-inspired design is described as unusual for the period and unique in the firm's work.
Machine-generated summary. This summary was generated by a language model from the official nomination document and has not been reviewed line by line by an editor. It may contain errors. Check the source document before relying on any detail. Source: nomination document (PDF) · National Archives catalog entry. NRHP reference 91000238, listed March 14, 1991. Summary generated October 2026 (model claude-sonnet-5-5, prompt v1.0-2026-10-29, confidence high).
Key facts
| Address | 40 Elm Dr., East Hills |
|---|---|
| County | Nassau County |
| Listed | March 14, 1991 |
| Reference number | 91000238 |
| Resource type | Building |
| Period of significance | 1900-1903 |
| Architect / builder | Warren & Wetmore |
| Architectural style | Eclectic with Japanese Detail |
| Criteria |
|
| Areas of significance | Architecture |
| Level of significance | Local |
| Status (as stated in the nomination) | The intact dwelling is still used as a residence; a non-contributing brick garage from probably the 1950s stands to the rear. |
| Acreage | 1.3 |
| Coordinates | 40.80062, -73.62519 (NPS GIS) |
What listing means for this property
National Register listing is honorary for a privately owned home: it does not by itself restrict what an owner may do with their own money, and it does not require public access. Restrictions come from local landmark or historic-district ordinances, which are separate (how they differ).
Owner-occupied houses are not eligible for the 20% federal rehabilitation tax credit, which applies to income-producing buildings, but many states offer credits for homeowners. Listing also opens the door to preservation easements and to buying a plaque. Start with what listing means for homeowners, renovating a listed house and selling one.
General information, not legal or tax advice. Rules change; confirm with your State Historic Preservation Office or a qualified adviser.
Sources and further reading
- National Park Service, National Register of Historic Places database (snapshot May 2026), reference 91000238.
- Nomination form (PDF, National Archives) — catalog entry
- Wikipedia article (used for cross-checking only; text not reproduced here)
- Wikidata Q6724284
- This listing as JSON
Last updated October 2026. Found an error? See the editorial policy for how to report it.