DuPont-Guest Estate
Also known as: White Eagle; Templeton, NYIT

Why it's listed
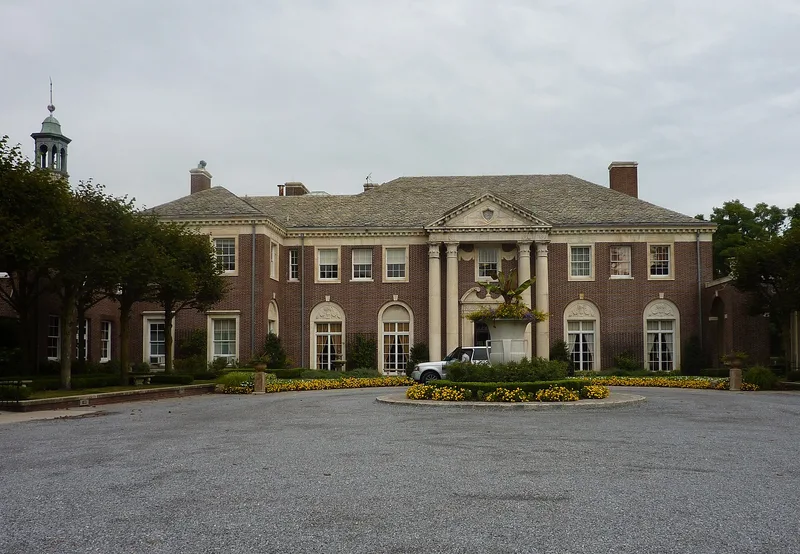
Built as a summer retreat on Long Island's north shore, this red brick mansion in Brookville was commissioned in 1916 by Alfred I. DuPont and finished in 1918. Thomas Hastings of Carrère and Hastings designed it in the English Georgian Revival style, with limestone and marble detailing, a slate roof, an elliptical colonnade on the east side and terraced grounds. DuPont's wife died during construction, and he sold the furnished, never-occupied house in 1923 to Captain Frederick Guest and Amy Phipps Guest, who renamed it Templeton. They had Hastings's firm add windows, convert the entry hall to a marble stair hall and build a glass-enclosed garden room. The New York Institute of Technology acquired the property in 1972 and now uses it for offices, classrooms and meetings. About 44 of the original 260 acres remain. The house is valued as an example of Hastings' late country house work and of the north shore estate era, with original materials and character largely intact.
Significance in brief: The nomination presents the estate as a fine example of Thomas Hastings' late country house work and as a representative of the large seasonal estates built by wealthy families on Long Island's north shore. It is also tied to prominent owners, including Alfred I. DuPont and later Captain Frederick Guest and Amy Phipps Guest. The house retains high integrity in its original materials and character.
Machine-generated summary. This summary was generated by a language model from the official nomination document and has not been reviewed line by line by an editor. It may contain errors. Check the source document before relying on any detail. Source: nomination document (PDF) · National Archives catalog entry. NRHP reference 09001084, listed December 11, 2009. Summary generated October 2026 (model claude-sonnet-5-5, prompt v1.0-2026-10-29, confidence medium).
Key facts
| Address | S. side of Northern Blvd. between Cotillion Ct. & DuPont Ct., Brookville |
|---|---|
| County | Nassau County |
| Listed | December 11, 2009 |
| Reference number | 09001084 |
| Resource type | Building |
| Architect / builder | Thomas Hastings of Carrère and Hastings |
| Architectural style | Georgian Revival |
| Areas of significance | Architecture |
| Level of significance | Local |
| Status (as stated in the nomination) | Now known as the De Seversky Center on the New York Institute of Technology campus, used as offices and a conference and meeting center; described as in good condition. |
| Acreage | 44.2 |
| Coordinates | 40.80995, -73.61496 (NPS GIS) |
What listing means for this property
National Register listing is honorary for a privately owned home: it does not by itself restrict what an owner may do with their own money, and it does not require public access. Restrictions come from local landmark or historic-district ordinances, which are separate (how they differ).
Owner-occupied houses are not eligible for the 20% federal rehabilitation tax credit, which applies to income-producing buildings, but many states offer credits for homeowners. Listing also opens the door to preservation easements and to buying a plaque. Start with what listing means for homeowners, renovating a listed house and selling one.
General information, not legal or tax advice. Rules change; confirm with your State Historic Preservation Office or a qualified adviser.
Sources and further reading
- National Park Service, National Register of Historic Places database (snapshot May 2026), reference 09001084.
- Nomination form (PDF, National Archives) — catalog entry
- Wikipedia article (used for cross-checking only; text not reproduced here)
- Wikidata Q5310009
- This listing as JSON
Last updated October 2026. Found an error? See the editorial policy for how to report it.