Mackay Estate Water Tower

Why it's listed
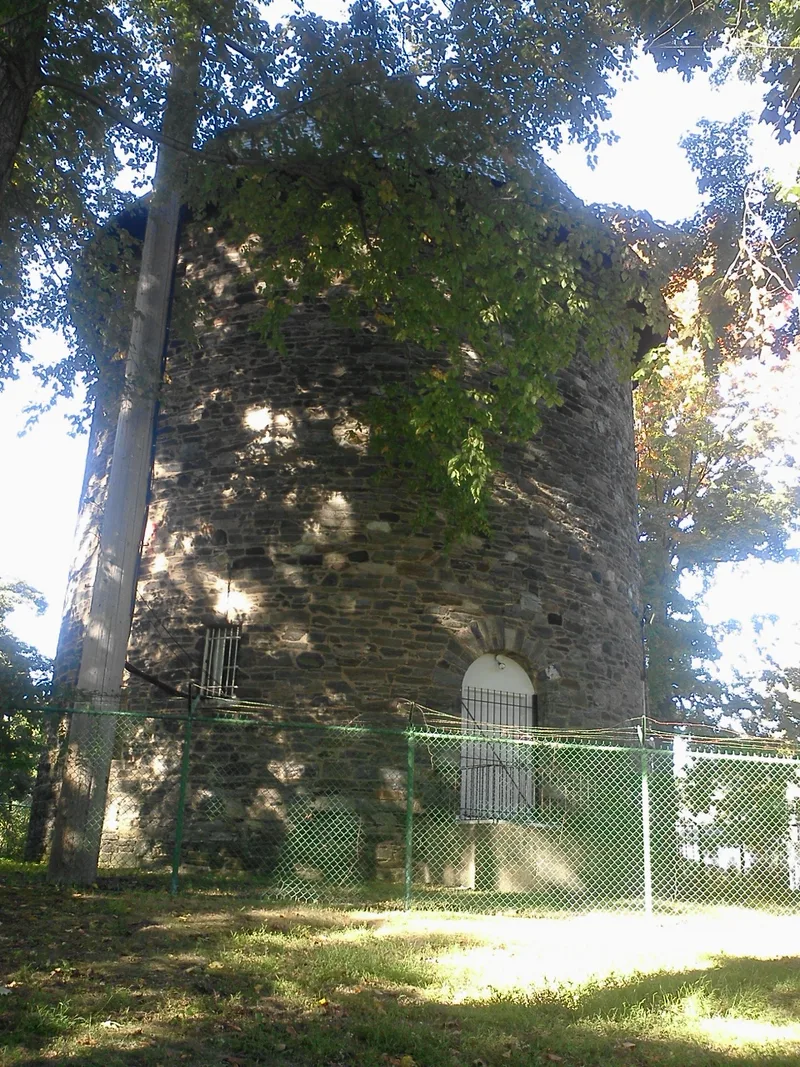
On a small rise beside Redwood Drive in East Hills, a round stone tower with a bell-shaped slate roof and copper cupola hides a working water tank. It was designed in 1899 by Stanford White of McKim, Mead & White and built in 1900-02 for Clarence Mackay's Harbor Hill estate, which eventually covered more than six hundred acres. The utilitarian metal tank, made by Tippett & Wood of Phillipsburg, New Jersey, stands on eight legs inside a shell of random ashlar stone with a few small openings and a Guastavino-tile dome. White chose a rustic design that would blend with the grounds and serve as a garden pavilion, an idea drawn from English landscape gardens. The mansion was demolished in 1954 and the land subdivided, yet the tower survives as one of three outbuildings from the estate. It still supplies water to the neighborhood built on the former grounds. It is listed as a rare surviving estate dependency and an example of White's work.
Significance in brief: The tower is significant as a representative example of an early-twentieth-century estate dependency and as a fine example of Stanford White's country estate architecture. It is a rare survivor of a once-common building type from the era of Long Island's great estates. It also shows how the Mackay estate functioned and how its design program treated utilitarian structures as picturesque landscape features.
Machine-generated summary. This summary was generated by a language model from the official nomination document and has not been reviewed line by line by an editor. It may contain errors. Check the source document before relying on any detail. Source: nomination document (PDF) · National Archives catalog entry. NRHP reference 91000239, listed March 14, 1991. Summary generated October 2026 (model claude-sonnet-5-5, prompt v1.0-2026-10-29, confidence high).
Key facts
| Address | Redwood Dr. between Lincoln Dr. and Lufberry Dr., East Hills |
|---|---|
| County | Nassau County |
| Listed | March 14, 1991 |
| Reference number | 91000239 |
| Resource type | Building |
| Period of significance | 1900-1902 |
| Architect / builder | Stanford White (McKim, Mead & White) |
| Architectural style | Picturesque |
| Criteria |
|
| Areas of significance | Architecture |
| Level of significance | Local |
| Status (as stated in the nomination) | Still in use as a water tower, supplying water to the surrounding residential neighborhood; the form says it retains a very high degree of integrity. |
| Acreage | 0.9 |
| Coordinates | 40.79754, -73.63924 (NPS GIS) |
What listing means for this property
National Register listing is honorary for a privately owned home: it does not by itself restrict what an owner may do with their own money, and it does not require public access. Restrictions come from local landmark or historic-district ordinances, which are separate (how they differ).
Owner-occupied houses are not eligible for the 20% federal rehabilitation tax credit, which applies to income-producing buildings, but many states offer credits for homeowners. Listing also opens the door to preservation easements and to buying a plaque. Start with what listing means for homeowners, renovating a listed house and selling one.
General information, not legal or tax advice. Rules change; confirm with your State Historic Preservation Office or a qualified adviser.
Sources and further reading
- National Park Service, National Register of Historic Places database (snapshot May 2026), reference 91000239.
- Nomination form (PDF, National Archives) — catalog entry
- Wikipedia article (used for cross-checking only; text not reproduced here)
- Wikidata Q6724285
- This listing as JSON
Last updated October 2026. Found an error? See the editorial policy for how to report it.