Saint Mark's and Saint John's Episcopal Church

Why it's listed
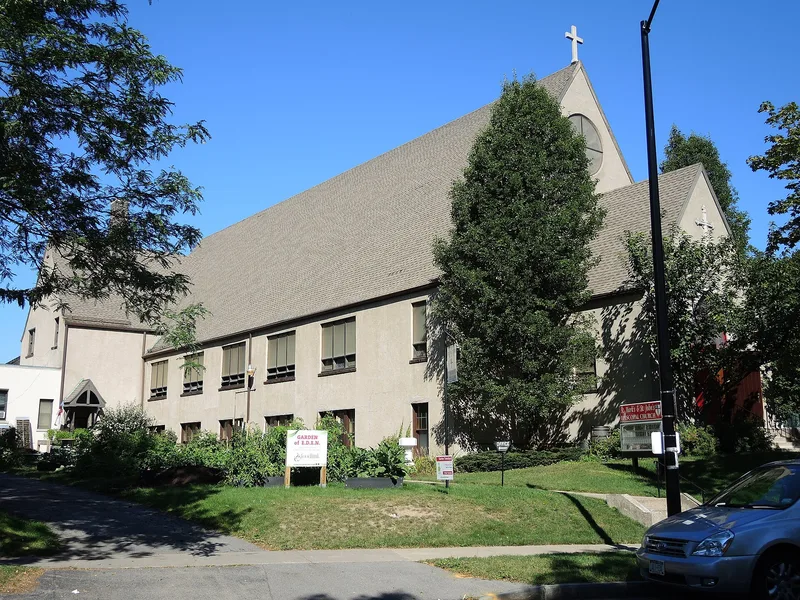
Saint Mark's and Saint John's Episcopal Church is a stucco-clad neighborhood church on Culver Road in the Beechwood section of northeast Rochester. Built in 1927-28 to designs by the local firm Gordon and Kaelber, it has a cruciform main block, steeply pitched flared roofs, a gabled vestibule and attached office and classroom wings. Inside, oak trusswork in the nave conceals the steel frame that carries the roof, and oak paneling marks the chancel. The church came from the 1921 merger of Saint Mark's, a mission begun in 1878, and Saint John's Mission, begun in 1915. Parishioners had moved toward the city's northeastern edge, and the new building served a growing suburban area. Its design blends medieval English parish church massing with Arts and Crafts ideas of simple, honestly worked materials, while also providing classrooms, a kitchen and an auditorium. It is regarded as an important, largely unchanged example of the firm's work.
Significance in brief: The nomination argues the church is an intact representative example of simple Gothic-inspired Arts and Crafts design applied to a neighborhood church. It is a largely unchanged commission of one of Rochester's foremost architectural firms. It also reflects the early twentieth-century growth of the Beechwood area and the continued popularity of Gothic modes in church building.
Machine-generated summary. This summary was generated by a language model from the official nomination document and has not been reviewed line by line by an editor. It may contain errors. Check the source document before relying on any detail. Source: nomination document (PDF) · National Archives catalog entry. NRHP reference 04001438, listed December 16, 2004. Summary generated October 2026 (model claude-sonnet-5-5, prompt v1.0-2026-10-29, confidence high).
Key facts
| Address | 1245 Culver Rd., Rochester |
|---|---|
| County | Monroe County |
| Listed | December 16, 2004 |
| Reference number | 04001438 |
| Resource type | Building |
| Period of significance | 1927-1954 |
| Architect / builder | Gordon and Kaelber |
| Architectural style | Late Gothic Revival; Arts and Crafts |
| Criteria |
|
| Areas of significance | Architecture |
| Level of significance | Local |
| Status (as stated in the nomination) | Current function is listed as religious facility, the same as its historic function; the original design intent remains readable despite a one-story wing added to the west and south. |
| Acreage | 0.5 |
| Coordinates | 43.16812, -77.56228 (NPS GIS) |
What listing means for this property
Religious properties are listed for their architectural or historical significance, not their religious use. Listing is honorary and does not restrict the congregation's use of the building. The federal rehabilitation credit is generally unavailable unless part of the building is income-producing; some state programmes and preservation grants do cover religious buildings. Federal funding or permits trigger Section 106 review.
General information, not legal or tax advice. Rules change; confirm with your State Historic Preservation Office or a qualified adviser.
Sources and further reading
- National Park Service, National Register of Historic Places database (snapshot May 2026), reference 04001438.
- Nomination form (PDF, National Archives) — catalog entry
- Wikipedia article (used for cross-checking only; text not reproduced here)
- Wikidata Q7401776
- This listing as JSON
Last updated October 2026. Found an error? See the editorial policy for how to report it.