East Side Presbyterian Church
Also known as: East Side Memorial Presbyterian Church; Parsells Avenue Community Church

Why it's listed
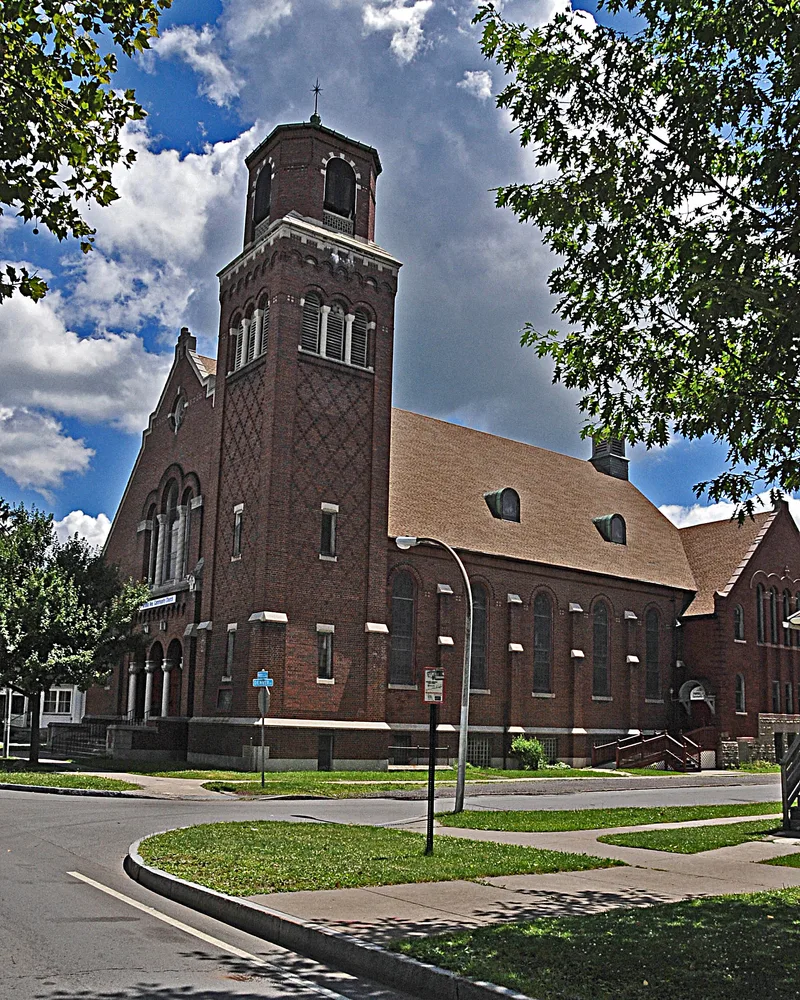
Standing at the southeast corner of Parsells Avenue and Denver Street in Rochester's Beechwood neighborhood, this church was built in two phases. A two-story education wing went up in 1909 as the original church, and the larger Romanesque Revival sanctuary was added in 1925-26 by the Rochester firm of Bohacket and Brew. The sanctuary is faced in variegated red, dark gray and black brick, with cast stone trim, a slate and shingle roof, and a tall engaged tower with an octagonal cupola. A three-bay arcade with Byzantine-style capitals marks the entrance, and stained glass windows carry paired Christian symbols across the nave. Inside, the narthex has a marble floor and vaulted ceiling, with Arts and Crafts woodwork and ironwork. The congregation was founded in 1900-1901 as the twelfth Presbyterian church in the city, when streetcar expansion brought rapid residential growth to the area. The building is valued as an intact example of simple Romanesque and Byzantine-inspired Arts and Crafts design for a neighborhood church.
Significance in brief: The nomination argues the church is architecturally significant as an intact, representative example of simple Romanesque Revival/Byzantine-inspired Arts and Crafts design applied to a neighborhood church. Its two building phases also reflect the early twentieth-century growth of the Beechwood neighborhood and the continued popularity of Romanesque modes for churches.
Machine-generated summary. This summary was generated by a language model from the official nomination document and has not been reviewed line by line by an editor. It may contain errors. Check the source document before relying on any detail. Source: nomination document (PDF) · National Archives catalog entry. NRHP reference 10000898, listed November 10, 2010. Summary generated October 2026 (model claude-sonnet-5-5, prompt v1.0-2026-10-29, confidence medium).
Key facts
| Address | 345 Parsells Ave, Rochester |
|---|---|
| County | Monroe County |
| Listed | November 10, 2010 |
| Reference number | 10000898 |
| Resource type | Building |
| Period of significance | 1909-1926 |
| Architect / builder | Herbert L. Larzalere; Herbert H. Bohacket and Lewis Brew (Bohacket and Brew) |
| Architectural style | Romanesque; Late 19th and 20th Century Revivals |
| Criteria |
|
| Areas of significance | Architecture |
| Level of significance | Local |
| Status (as stated in the nomination) | Still used as a religious facility; the tower has served as a cable broadcasting transmission site since the 1990s. |
| Acreage | 0.3 |
| Coordinates | 43.16552, -77.56943 (NPS GIS) |
What listing means for this property
Religious properties are listed for their architectural or historical significance, not their religious use. Listing is honorary and does not restrict the congregation's use of the building. The federal rehabilitation credit is generally unavailable unless part of the building is income-producing; some state programmes and preservation grants do cover religious buildings. Federal funding or permits trigger Section 106 review.
General information, not legal or tax advice. Rules change; confirm with your State Historic Preservation Office or a qualified adviser.
Sources and further reading
- National Park Service, National Register of Historic Places database (snapshot May 2026), reference 10000898.
- Nomination form (PDF, National Archives) — catalog entry
- Wikipedia article (used for cross-checking only; text not reproduced here)
- Wikidata Q5329378
- This listing as JSON
Last updated October 2026. Found an error? See the editorial policy for how to report it.