Building at 551-555 North Goodman Street

Why it's listed
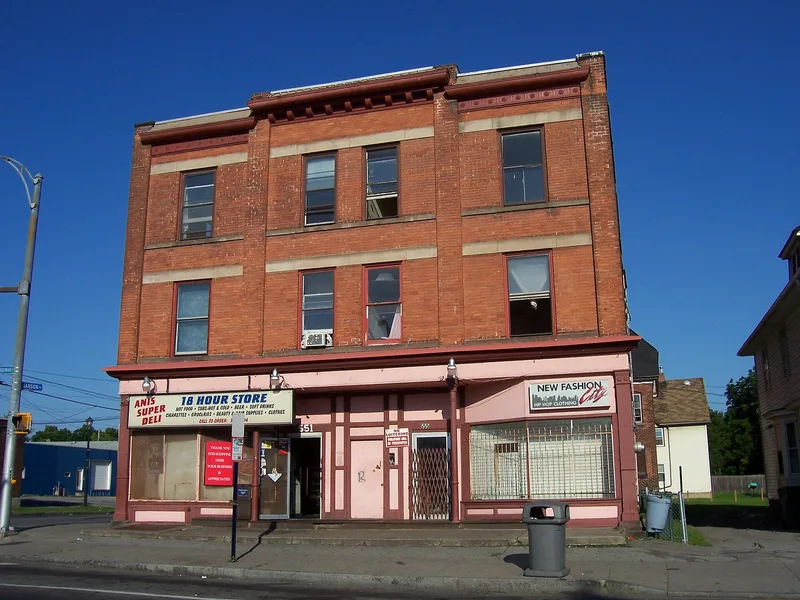
At the corner of North Goodman Street and Garson Avenue in northeast Rochester stands a three-story, flat-roofed brick building of about 45 by 60 feet, put up in 1889. Edwin Hayward, a member of a prominent nursery and farming family, built it as a rental property with two stores below and apartments above. The symmetrical facade features limestone banding, cast-iron storefront pilasters and columns, and pressed-metal cornices, and the design blends late Victorian details with early Neoclassical ones. The ground floor was first used as a grocery, and the Hayward family kept the property until 1946. Much of the original interior woodwork and wainscoting survives, though a rear addition was built around 1950. The building matters as a well-preserved example of eclectic commercial design and as one of two remaining brick commercial buildings from the early growth of a neighborhood that grew from the Hayward farm and the city's nursery industry.
Significance in brief: The nomination argues the building is a distinctive example of late nineteenth century eclectic commercial architecture, combining late Victorian elements with early Neoclassical details. It is also one of two surviving brick commercial buildings tied to the early growth of the East Main/North Goodman neighborhood, which developed on former nursery and orchard land. It retains a high level of integrity.
Machine-generated summary. This summary was generated by a language model from the official nomination document and has not been reviewed line by line by an editor. It may contain errors. Check the source document before relying on any detail. Source: nomination document (PDF) · National Archives catalog entry. NRHP reference 86000448, listed March 20, 1986. Summary generated October 2026 (model claude-sonnet-5-5, prompt v1.0-2026-10-29, confidence high).
Key facts
| Address | 551--555 N. Goodman St., Rochester |
|---|---|
| County | Monroe County |
| Listed | March 20, 1986 |
| Reference number | 86000448 |
| Resource type | Building |
| Period of significance | 1800-1899 |
| Architectural style | Queen Anne; late nineteenth century eclectic commercial, combining late Victorian and Neoclassical elements |
| Areas of significance | Architecture |
| Level of significance | Local |
| Status (as stated in the nomination) | Occupied. Two commercial units on the ground floor and four apartments above; the owner has undertaken a major renovation including repointing and window and door repair. |
| Acreage | 0.9 |
| Coordinates | 43.16396, -77.58301 (NPS GIS) |
What listing means for this property
For an income-producing building, listing (individually or as a contributing building in a district) is the gateway to the 20% federal rehabilitation tax credit on qualified rehabilitation costs, often stackable with state credits. Work claiming the credit must follow the Secretary of the Interior's Standards and be approved in advance.
Listing does not restrict a private owner acting without federal money or permits; where federal funding or licensing is involved, Section 106 review applies.
General information, not legal or tax advice. Rules change; confirm with your State Historic Preservation Office or a qualified adviser.
Sources and further reading
- National Park Service, National Register of Historic Places database (snapshot May 2026), reference 86000448.
- Nomination form (PDF, National Archives) — catalog entry
- Wikipedia article (used for cross-checking only; text not reproduced here)
- Wikidata Q4986576
- This listing as JSON
Last updated October 2026. Found an error? See the editorial policy for how to report it.