Christ Church

Why it's listed
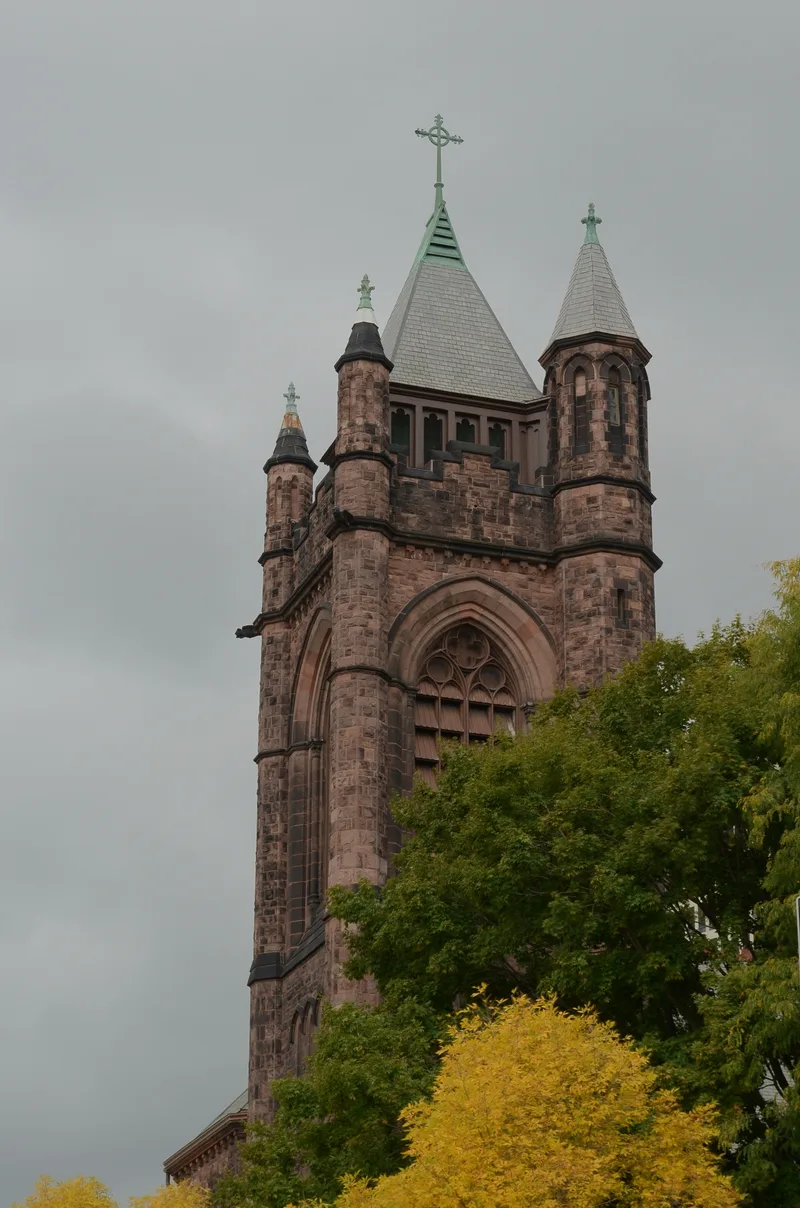
Christ Church occupies the southwest corner of East Avenue and Broadway on the east side of downtown Rochester. It is a large basilica-form church of rock-faced red Albion sandstone, with buttresses, flying buttresses, and a massive square bell tower. The parish began in 1854, and its first building went up in 1855. In 1883 the congregation commissioned English-born architect Robert Gibson to design a larger church. His design kept the earlier sanctuary and first nave bay as the north transept, and it combines heavy Romanesque masonry with simple Gothic window forms. The church opened in 1894, and the tower was completed in 1903. Inside, Tiffany Studios supplied stained glass, mosaic floors, a marble altar, and a mosaic reredos, many of them designed by Frederick Wilson. Ferris Hall, a Collegiate Gothic parish house with meeting rooms, classrooms, a theatre, and a gymnasium, opened in the 1920s. The church served as the diocesan cathedral from 1965 to 1976. It is recognized as a major example of Gibson's work.
Significance in brief: The nomination argues the church is architecturally significant as a largely intact late-nineteenth-century Gothic Revival church by noted architect Robert Gibson, blending Gothic and Romanesque elements. It incorporates part of the earlier 1855 church and holds extensive Tiffany Studios work. The parish house is an intact example of Collegiate Gothic design in a dense urban setting.
Machine-generated summary. This summary was generated by a language model from the official nomination document and has not been reviewed line by line by an editor. It may contain errors. Check the source document before relying on any detail. Source: nomination document (PDF) · National Archives catalog entry. NRHP reference 08000024, listed February 12, 2008. Summary generated October 2026 (model claude-sonnet-5-5, prompt v1.0-2026-10-29, confidence high).
Key facts
| Address | 141 E. Ave., Rochester |
|---|---|
| County | Monroe County |
| Listed | February 12, 2008 |
| Reference number | 08000024 |
| Resource type | Building |
| Period of significance | 1894-1924 |
| Architect / builder | Robert Gibson (architect) |
| Architectural style | Gothic Revival |
| Criteria |
|
| Areas of significance | Architecture |
| Level of significance | Local |
| Status (as stated in the nomination) | Still used as a religious facility; the form lists both historic and current function as religious. |
| Acreage | 0.9 |
| Within district | East Avenue Historic District |
| Coordinates | 43.15344, -77.59032 (NPS GIS) |
What listing means for this property
Religious properties are listed for their architectural or historical significance, not their religious use. Listing is honorary and does not restrict the congregation's use of the building. The federal rehabilitation credit is generally unavailable unless part of the building is income-producing; some state programmes and preservation grants do cover religious buildings. Federal funding or permits trigger Section 106 review.
General information, not legal or tax advice. Rules change; confirm with your State Historic Preservation Office or a qualified adviser.
Sources and further reading
- National Park Service, National Register of Historic Places database (snapshot May 2026), reference 08000024.
- Nomination form (PDF, National Archives) — catalog entry
- Wikipedia article (used for cross-checking only; text not reproduced here)
- Wikidata Q5108760
- This listing as JSON
Last updated October 2026. Found an error? See the editorial policy for how to report it.