Immaculate Conception Roman Catholic Church Complex

Why it's listed
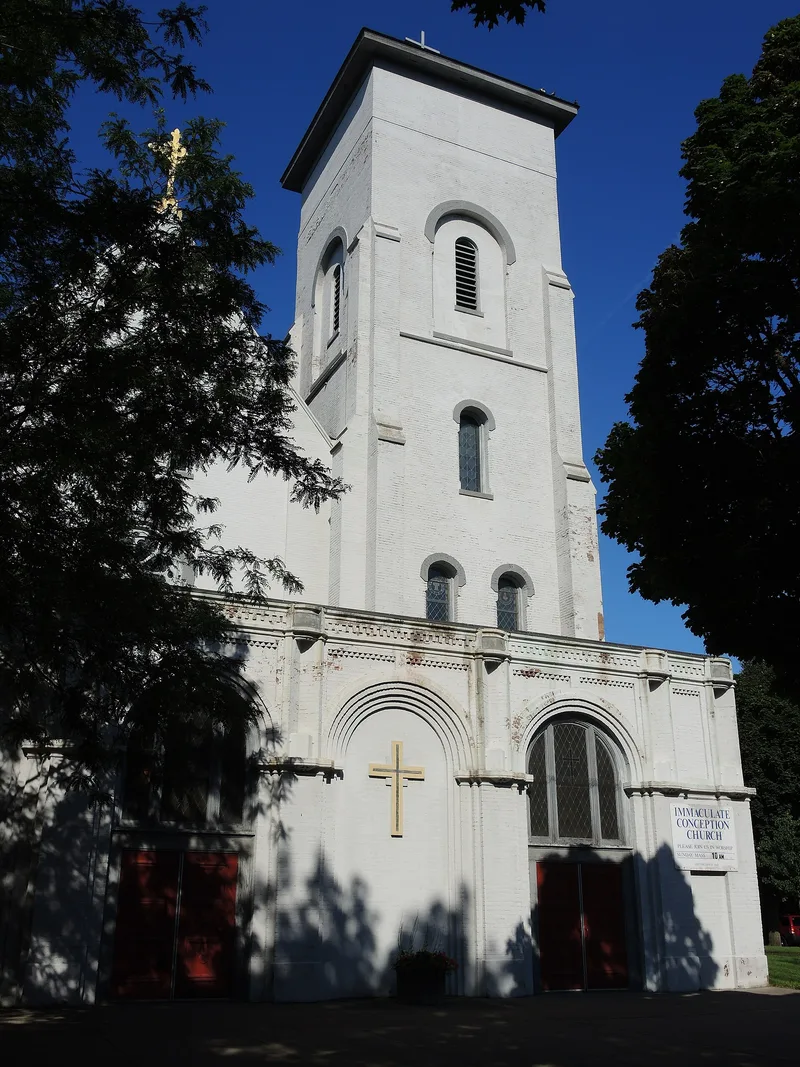
Immaculate Conception parish in Rochester's Third Ward neighborhood grew into a complex of five buildings on about 2.28 acres facing a park once redesigned by the Olmsted firm. The brick church, built in 1864 after fire destroyed an earlier building, follows a basilica plan with a square tower, round-arched openings, corbelled brickwork and a rose window. Inside, stenciled ceilings, wood pews, chamfered columns and stained glass survive. The Second Empire rectory of 1871, with a mansard roof and carved wooden porch, was enlarged around 1909 by the Rochester firm Gordon and Madden. Architect Frank Frey designed the 1926 school in an Italian Renaissance manner, with palm-capital columns at its entrances and a large central auditorium. The school closed in 1975 and now houses a child care program. The complex is considered locally significant for its architecture and for its association with Rochester's Irish community.
Significance in brief: The church is argued to be an intact local example of Romanesque Revival ecclesiastical architecture and is tied to Rochester's Irish community. The former rectory is a representative local example of Second Empire design, enlarged ca. 1909 by Gordon and Madden. The school is an intact local example of early twentieth century standardized school design. Together they show how the parish grew into a complex serving religious, educational, administrative and domestic needs.
Machine-generated summary. This summary was generated by a language model from the official nomination document and has not been reviewed line by line by an editor. It may contain errors. Check the source document before relying on any detail. Source: nomination document (PDF) · National Archives catalog entry. NRHP reference 92000381, listed March 31, 1992. Summary generated October 2026 (model claude-sonnet-5-5, prompt v1.0-2026-10-29, confidence medium).
Key facts
| Address | 445 Frederick Douglass St. and 187 and 205 Edinburgh St., Rochester |
|---|---|
| County | Monroe County |
| Listed | March 31, 1992 |
| Reference number | 92000381 |
| Resource type | Building |
| Architect / builder | Gordon and Madden (rectory additions, ca. 1909); Frank Frey (school, 1926) |
| Architectural style | Church: Romanesque Revival; Former Rectory: Italianate/Second Empire; School: Early 20th Century American Movement |
| Areas of significance | Education, European, Architecture |
| Level of significance | Local |
| Status (as stated in the nomination) | Church and rectory buildings remain in religious use. The school closed in 1975 and has been partly leased since 1987 to a child care and developmental facility, with some interior alterations. |
| Acreage | 2.3 |
| Coordinates | 43.14660, -77.61758 (NPS GIS) |
What listing means for this property
Religious properties are listed for their architectural or historical significance, not their religious use. Listing is honorary and does not restrict the congregation's use of the building. The federal rehabilitation credit is generally unavailable unless part of the building is income-producing; some state programmes and preservation grants do cover religious buildings. Federal funding or permits trigger Section 106 review.
General information, not legal or tax advice. Rules change; confirm with your State Historic Preservation Office or a qualified adviser.
Sources and further reading
- National Park Service, National Register of Historic Places database (snapshot May 2026), reference 92000381.
- Nomination form (PDF, National Archives) — catalog entry
- Wikipedia article (used for cross-checking only; text not reproduced here)
- Wikidata Q6004389
- This listing as JSON
Last updated October 2026. Found an error? See the editorial policy for how to report it.