Yiddish Art Theatre

Why it's listed
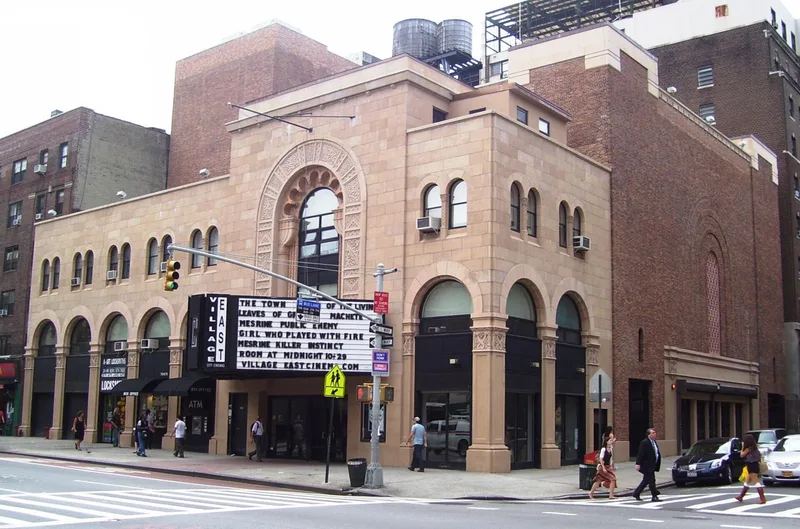
Built in 1926 at the corner of Second Avenue and East 12th Street, this Manhattan theatre was designed for Maurice Schwartz's Yiddish Art Theatre company. Louis N. Jaffe, a patron of the company, commissioned architect Harrison G. Wiseman, who had also planned the Manhattan Opera House and the John Golden Theatre. The form describes it as the only theatre on the Lower East Side built expressly for a Yiddish troupe, on a stretch of Second Avenue once called the Jewish Rialto. The Second Avenue facade is cast stone made to resemble pink sandstone, with a three-story arch above the entrance and six storefronts below. Inside, the 1143-seat auditorium has a molded plaster proscenium, flanking boxes, a balcony and a domed ceiling with a Star of David, all in Moorish-inspired patterns. Schwartz's company ran for thirty-two years, and the building is the only intact theatre of its era surviving on the Lower East Side. The form reports no major alterations.
Significance in brief: It is described as the only theatre on the Lower East Side built expressly for a Yiddish theatre company and the home of Maurice Schwartz's Yiddish Art Theatre, the longest-running Yiddish repertory company in New York. It is also the sole intact surviving theatre of its period on the Lower East Side. Its Moorish-inspired exterior and interior, including a dome with a Star of David, add architectural significance.
Machine-generated summary. This summary was generated by a language model from the official nomination document and has not been reviewed line by line by an editor. It may contain errors. Check the source document before relying on any detail. Source: nomination document (PDF) · National Archives catalog entry. NRHP reference 85002427, listed September 19, 1985. Summary generated October 2026 (model claude-sonnet-5-5, prompt v1.0-2026-10-29, confidence medium).
Key facts
| Address | 189 Second Ave., New York |
|---|---|
| County | Manhattan |
| Listed | September 19, 1985 |
| Reference number | 85002427 |
| Resource type | Building |
| Period of significance | 1900- (specific date 1926) |
| Architect / builder | Harrison G. Wiseman |
| Architectural style | Moorish Revival |
| Areas of significance | Architecture, Performing Arts |
| Level of significance | Local |
| Status (as stated in the nomination) | Listed as occupied and in entertainment use; the form states there have been no major alterations. |
| Acreage | 0.9 |
| Within district | St. Mark's Historic District |
| Coordinates | 40.73097, -73.98622 (NPS GIS) |
What listing means for this property
For an income-producing building, listing (individually or as a contributing building in a district) is the gateway to the 20% federal rehabilitation tax credit on qualified rehabilitation costs, often stackable with state credits. Work claiming the credit must follow the Secretary of the Interior's Standards and be approved in advance.
Listing does not restrict a private owner acting without federal money or permits; where federal funding or licensing is involved, Section 106 review applies.
General information, not legal or tax advice. Rules change; confirm with your State Historic Preservation Office or a qualified adviser.
Sources and further reading
- National Park Service, National Register of Historic Places database (snapshot May 2026), reference 85002427.
- Nomination form (PDF, National Archives) — catalog entry
- Wikipedia article (used for cross-checking only; text not reproduced here)
- Wikidata Q29097592
- This listing as JSON
Last updated October 2026. Found an error? See the editorial policy for how to report it.