West End Collegiate Church and Collegiate School

Why it's listed
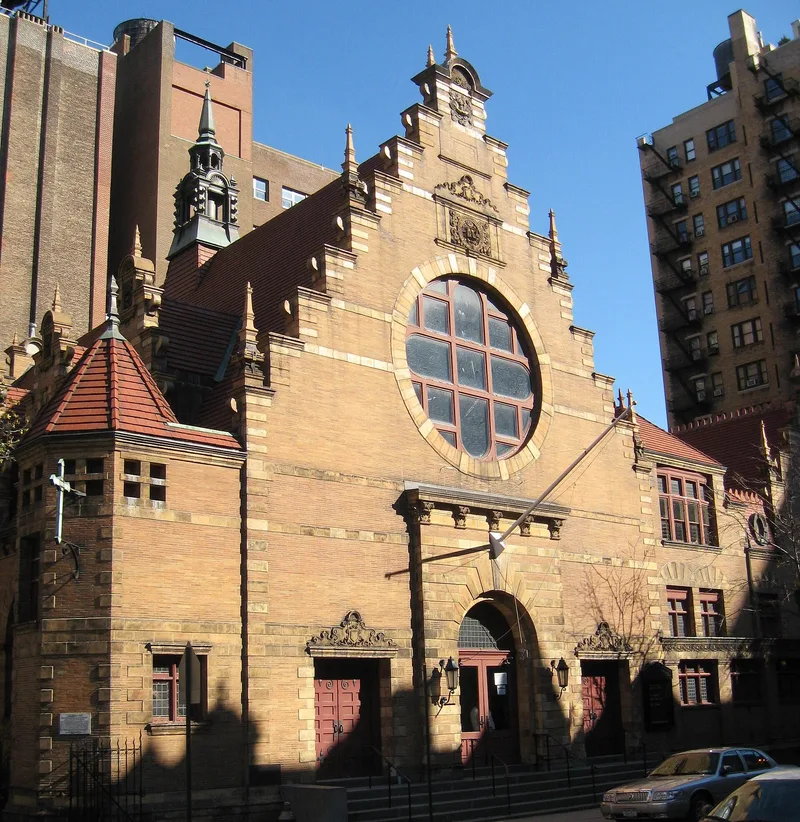
Occupying the northwest corner of West End Avenue and West 77th Street, this church, chapel and school complex was built in 1892-93 from designs by architect Robert W. Gibson. He drew on Dutch and Flemish Renaissance sources, using buff Roman brick, terra-cotta trim, stepped gables and red clay roof tiles. The cruciform church has a rose window above its main entrance, while the four-story school features a corner tower topped by an octagonal roof. Inside the church, exposed wooden trusses, half-timber ceiling decoration and oak pews survive unaltered. The design was meant to suit institutions tracing their roots to New Amsterdam; Gibson said it was inspired by market buildings in Haarlem and Amsterdam. Collegiate School is believed to be the oldest private secondary school in the United States, founded in 1638, and the Dutch Reformed Church has had a continuous ministry in the city since 1628. The complex is valued as a rare local example of this architectural style and as a link to the city's Dutch beginnings.
Significance in brief: The complex is a rare New York City example of Dutch and Flemish Renaissance Revival architecture, with stepped gables and red tile roofs that echo the Dutch origins of its institutions. Collegiate School is believed to be the oldest private secondary school in the United States, founded in 1638. The Collegiate Church belongs to the Dutch Reformed Church, which has had a continuous ministry in New York since 1628.
Machine-generated summary. This summary was generated by a language model from the official nomination document and has not been reviewed line by line by an editor. It may contain errors. Check the source document before relying on any detail. Source: nomination document (PDF) · National Archives catalog entry. NRHP reference 80002729, listed May 6, 1980. Summary generated October 2026 (model claude-sonnet-5-5, prompt v1.0-2026-10-29, confidence medium).
Key facts
| Address | W. End Ave. and W. 77th St., New York |
|---|---|
| County | Manhattan |
| Listed | May 6, 1980 |
| Reference number | 80002729 |
| Resource type | Building |
| Period of significance | 1800-1899 (specific dates 1892-93) |
| Architect / builder | Robert W. Gibson |
| Architectural style | Dutch and Flemish Renaissance Revival |
| Areas of significance | Architecture |
| Level of significance | Local |
| Status (as stated in the nomination) | Occupied and in good condition; church interior unaltered, school interior extensively altered, with a gymnasium built about 1897 and a 1968 annex outside the nominated area. |
| Acreage | 0.9 |
| Coordinates | 40.78287, -73.98157 (NPS GIS) |
What listing means for this property
Religious properties are listed for their architectural or historical significance, not their religious use. Listing is honorary and does not restrict the congregation's use of the building. The federal rehabilitation credit is generally unavailable unless part of the building is income-producing; some state programmes and preservation grants do cover religious buildings. Federal funding or permits trigger Section 106 review.
General information, not legal or tax advice. Rules change; confirm with your State Historic Preservation Office or a qualified adviser.
Sources and further reading
- National Park Service, National Register of Historic Places database (snapshot May 2026), reference 80002729.
- Nomination form (PDF, National Archives) — catalog entry
- Wikipedia article (used for cross-checking only; text not reproduced here)
- Wikidata Q7985076
- This listing as JSON
Last updated October 2026. Found an error? See the editorial policy for how to report it.