Central Savings Bank
Also known as: Apple Bank for Savings

Why it's listed
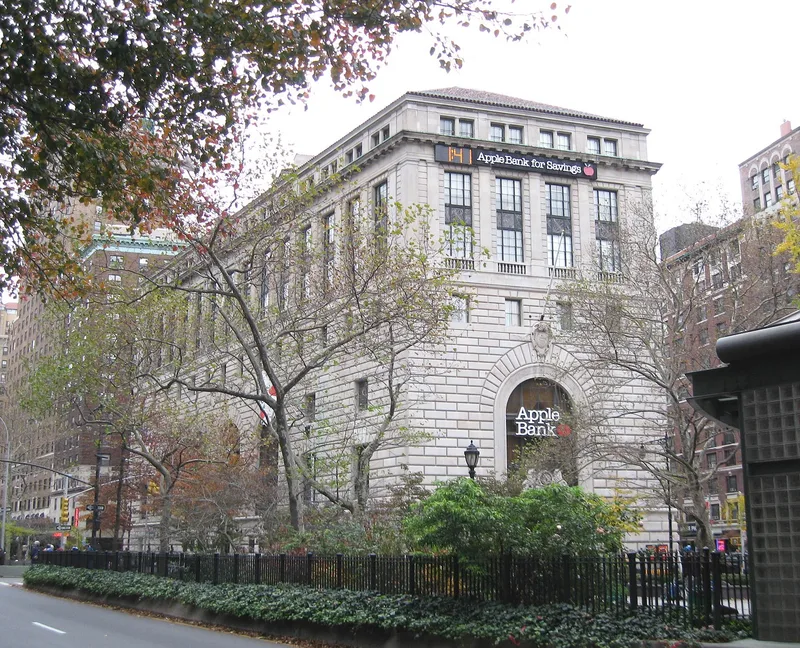
Rising at the meeting of Broadway and Amsterdam Avenue just north of Verdi Square, this bank was built in 1926-28 for the Central Savings Bank, which began in 1859 as the German Savings Bank and took its new name during World War I. Benjamin Moscowitz of York & Sawyer shaped the building as a trapezoid to fit its lot, modelling it on an Italian Renaissance palace. Rusticated walls are divided into a base, two middle sections and an attic story under a hipped tile roof. Stone lions flank a clock above the 73rd Street entrance, and wrought-iron grilles, lanterns and gargoyle-topped window guards were made by the studio of Samuel Yellin. Inside, a two-story banking room of about 10,000 square feet has stone piers, a coffered barrel vault, mosaic floors and bronze grilles. It is described as Manhattan's only freestanding bank building and an outstanding neo-Renaissance design.
Significance in brief: The nomination calls it Manhattan's only freestanding bank building and a superb example of neo-Renaissance design on an unusual trapezoidal site. It was designed by Benjamin Moscowitz of York & Sawyer. Its marble, cast iron and bronze interior and the ironwork by Samuel Yellin add to its distinction.
Machine-generated summary. This summary was generated by a language model from the official nomination document and has not been reviewed line by line by an editor. It may contain errors. Check the source document before relying on any detail. Source: nomination document (PDF) · National Archives catalog entry. NRHP reference 83001720, listed September 8, 1983. Summary generated October 2026 (model claude-sonnet-5-5, prompt v1.0-2026-10-29, confidence high).
Key facts
| Address | 2100-2108 Broadway, New York |
|---|---|
| County | Manhattan |
| Listed | September 8, 1983 |
| Reference number | 83001720 |
| Resource type | Building |
| Period of significance | 1926-28 |
| Architect / builder | Benjamin Moscowitz of York & Sawyer |
| Architectural style | Neo-Renaissance (Italian Renaissance palazzo) |
| Areas of significance | Architecture |
| Level of significance | Local |
| Status (as stated in the nomination) | Listed as occupied, in excellent condition, unaltered and on its original site; used commercially as a bank. |
| Acreage | 0.9 |
| Coordinates | 40.77972, -73.98114 (NPS GIS) |
What listing means for this property
For an income-producing building, listing (individually or as a contributing building in a district) is the gateway to the 20% federal rehabilitation tax credit on qualified rehabilitation costs, often stackable with state credits. Work claiming the credit must follow the Secretary of the Interior's Standards and be approved in advance.
Listing does not restrict a private owner acting without federal money or permits; where federal funding or licensing is involved, Section 106 review applies.
General information, not legal or tax advice. Rules change; confirm with your State Historic Preservation Office or a qualified adviser.
Sources and further reading
- National Park Service, National Register of Historic Places database (snapshot May 2026), reference 83001720.
- Nomination form (PDF, National Archives) — catalog entry
- Wikipedia article (used for cross-checking only; text not reproduced here)
- Wikidata Q52205256
- This listing as JSON
Last updated October 2026. Found an error? See the editorial policy for how to report it.