Level Club

Why it's listed
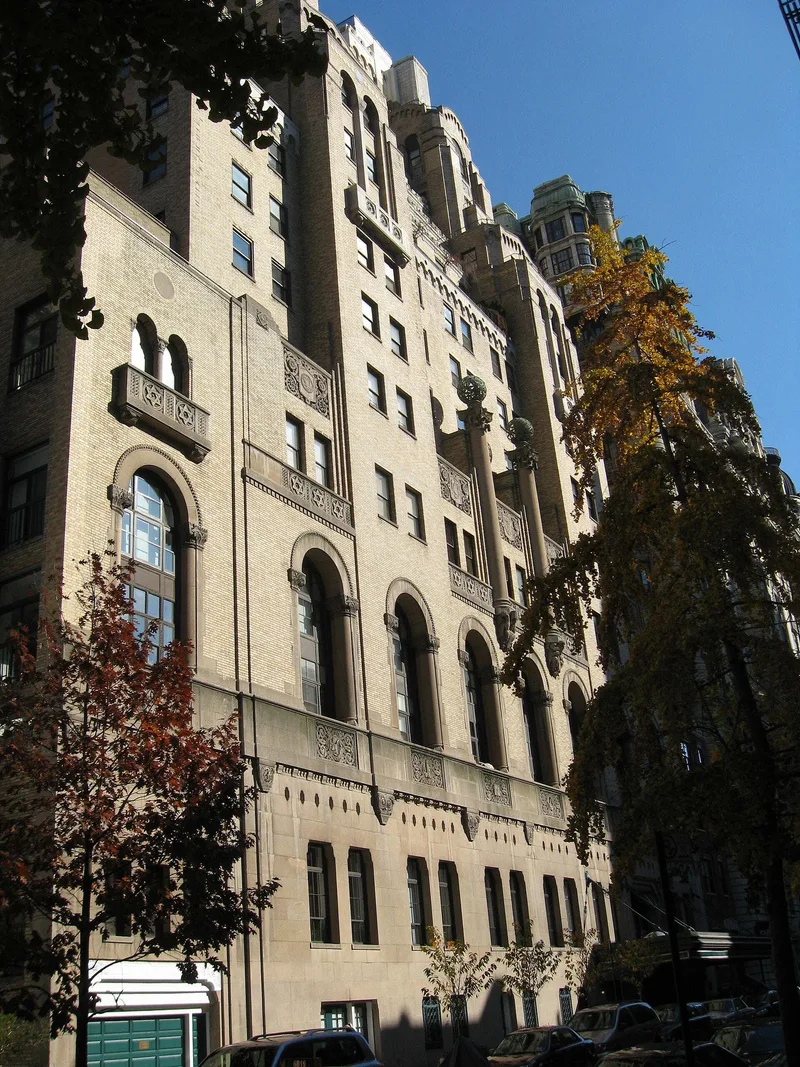
Rising fifteen stories on West 73rd Street near Broadway, this building was erected between 1925 and 1927 as both a clubhouse for the Level Club, a local Masonic social organization of about 5,000 members, and a hotel for Freemasons from anywhere in the world. Clinton & Russell, Wells, Holton & George designed it with straw-colored brick, cast stone and terra cotta, and its upper floors step back in the pattern required by the 1916 zoning law. Italian Romanesque motifs and Masonic emblems such as compasses, a trowel and a level decorate the facade and the principal interiors, including a three-story lobby and a double-height assembly hall. Facilities included a swimming pool, gym, squash courts and ballroom. The club later lost the building to financial difficulties; it served as a hotel, then housed a rehabilitation program from 1976, and was sold in 1983 for conversion to apartments. Its largely intact exterior illustrates 1920s skyscraper design and the shift to high-rise clubs.
Significance in brief: It is argued to be a representative example of eclectic 1920s high-rise design shaped by New York's 1916 zoning law, with setbacks and extensive historically derived ornament. It also typifies the high-rise urban club that became standard by the 1920s, and is notable as a fraternal club with distinctive Masonic symbolism. The exterior retains an outstanding degree of integrity.
Machine-generated summary. This summary was generated by a language model from the official nomination document and has not been reviewed line by line by an editor. It may contain errors. Check the source document before relying on any detail. Source: nomination document (PDF) · National Archives catalog entry. NRHP reference 84002784, listed April 9, 1984. Summary generated October 2026 (model claude-sonnet-5-5, prompt v1.0-2026-10-29, confidence high).
Key facts
| Address | 253 W. 73rd St., New York |
|---|---|
| County | Manhattan |
| Listed | April 9, 1984 |
| Reference number | 84002784 |
| Resource type | Building |
| Period of significance | 1925-27 |
| Architect / builder | Clinton & Russell, Wells, Holton & George |
| Architectural style | Neo-Italian Romanesque |
| Areas of significance | Architecture |
| Level of significance | Local |
| Status (as stated in the nomination) | Being converted to apartments at the time of nomination, with work in progress on some interior floors; most significant original interior spaces remain. |
| Acreage | 0.3 |
| Coordinates | 40.78027, -73.98279 (NPS GIS) |
What listing means for this property
National Register listing is honorary: it recognises significance and does not restrict what a private owner may do without federal money or permits. It unlocks the 20% federal rehabilitation tax credit for income-producing buildings, state credits in many states, and Section 106 review when federal agencies are involved. See what listing means in practice.
General information, not legal or tax advice. Rules change; confirm with your State Historic Preservation Office or a qualified adviser.
Sources and further reading
- National Park Service, National Register of Historic Places database (snapshot May 2026), reference 84002784.
- Nomination form (PDF, National Archives) — catalog entry
- Wikipedia article (used for cross-checking only; text not reproduced here)
- Wikidata Q7747020
- This listing as JSON
Last updated October 2026. Found an error? See the editorial policy for how to report it.