Dorilton

Why it's listed
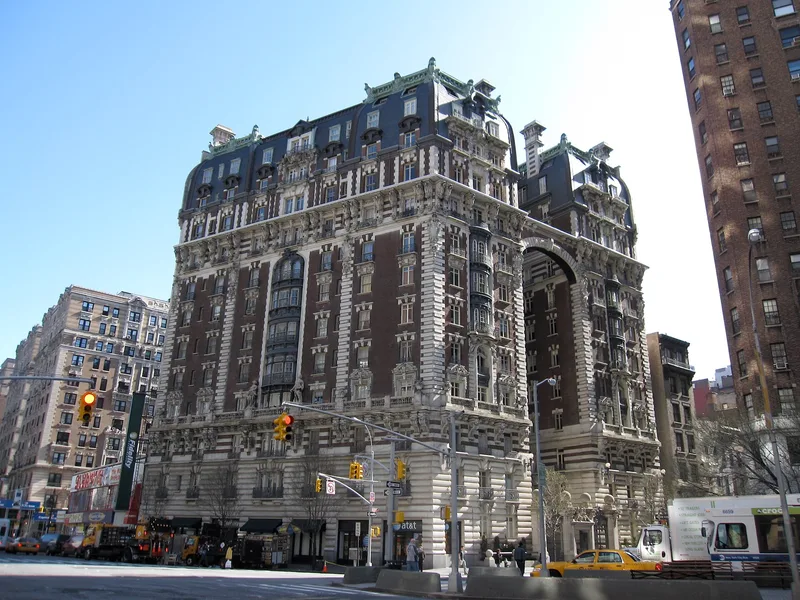
Rising ten stories with three more inside a massive curved mansard roof, this apartment house occupies the angle where Broadway meets West 71st Street in Manhattan. Built in 1902 as a speculative venture by developer Hamilton W. Weed, it was designed by the firm of Janes and Leo in the French Beaux-Arts style. A rusticated limestone base, red brick walls with stone quoins, bronze bay windows, wrought-iron gates, and sculpture including Atlas figures and putti give it an elaborate, even flamboyant character that some critics attacked. It was listed because it ranks among the finest Beaux Arts apartment buildings in the borough and represents an early luxury apartment type. It also joins the nearby Dakota and Ansonia as a marker of the Upper West Side's rapid expansion from 1890 to 1915. Alterations include a replaced roof, lost copper and terracotta details, ground-floor shops, and subdivided apartments.
Significance in brief: The nomination calls it one of the great surviving luxury apartment buildings of New York from the turn of the century and one of the finest Beaux Arts apartment buildings in Manhattan. Its elaborate form and ornament reflect the opulent taste of the period and an innovative building type. Together with the Dakota and the Ansonia, it marks a high point in the rapid growth of the Upper West Side between 1890 and 1915.
Machine-generated summary. This summary was generated by a language model from the official nomination document and has not been reviewed line by line by an editor. It may contain errors. Check the source document before relying on any detail. Source: nomination document (PDF) · National Archives catalog entry. NRHP reference 83001723, listed September 8, 1983. Summary generated October 2026 (model claude-sonnet-5-5, prompt v1.0-2026-10-29, confidence high).
Key facts
| Address | 171 W. 71st St., New York |
|---|---|
| County | Manhattan |
| Listed | September 8, 1983 |
| Reference number | 83001723 |
| Resource type | Building |
| Period of significance | 1900- |
| Architect / builder | Janes and Leo (Elisha Harris Janes and Richard Leopold Leo); erected by Hamilton W. Weed |
| Architectural style | French Beaux-Arts |
| Areas of significance | Architecture |
| Level of significance | Local |
| Status (as stated in the nomination) | Listed as occupied and in fair condition; altered, with commercial storefronts inserted on Broadway and many apartments subdivided. |
| Acreage | 0.9 |
| Coordinates | 40.77810, -73.98164 (NPS GIS) |
What listing means for this property
National Register listing is honorary: it recognises significance and does not restrict what a private owner may do without federal money or permits. It unlocks the 20% federal rehabilitation tax credit for income-producing buildings, state credits in many states, and Section 106 review when federal agencies are involved. See what listing means in practice.
General information, not legal or tax advice. Rules change; confirm with your State Historic Preservation Office or a qualified adviser.
Sources and further reading
- National Park Service, National Register of Historic Places database (snapshot May 2026), reference 83001723.
- Nomination form (PDF, National Archives) — catalog entry
- Wikipedia article (used for cross-checking only; text not reproduced here)
- Wikidata Q7730710
- This listing as JSON
Last updated October 2026. Found an error? See the editorial policy for how to report it.