Ansonia Hotel

Why it's listed
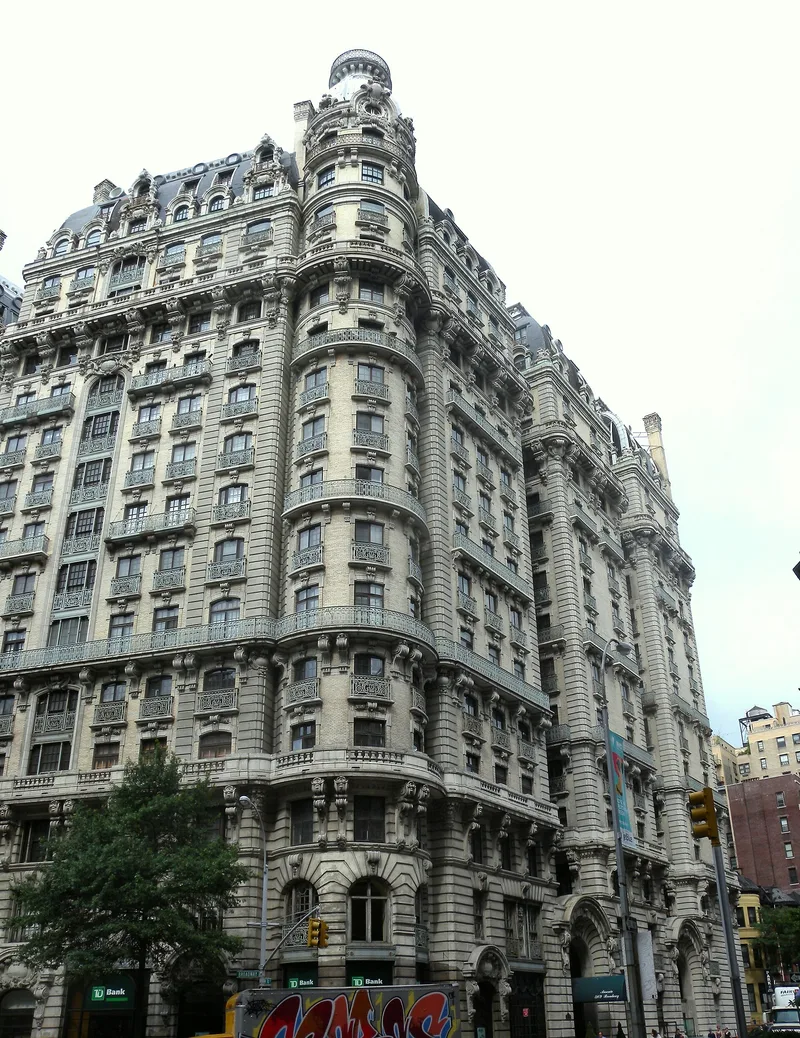
Rising seventeen stories over the Broadway blockfront between 73rd and 74th Streets, the Ansonia was built from 1899 to 1904 as an apartment-hotel designed by French architect Paul E. M. Duboy in the Beaux-Arts style. Developer William Earl Dodge Stokes directed its design and construction, using all-masonry construction and thick partitions to make it fireproof and nearly soundproof. White-glazed terra cotta, limestone, ornamental ironwork and domed corner towers give the massive building a surprisingly light character. It opened with two swimming pools and a roof garden, and was the largest apartment-hotel in the world. Its soundproofing helped make it a home for musicians, including Enrico Caruso, Igor Stravinsky, Arturo Toscanini and Yehudi Menuhin, and its apartments hosted countless music lessons. Later changes include shopfronts at ground level, missing balconies and cupolas, and the division of about 300 original suites into roughly 540 apartments. The ornate iron and marble main staircase survives as the key original interior feature.
Significance in brief: The nomination argues the Ansonia is a distinctive example of turn-of-the-century urban Beaux-Arts architecture with richly decorated surfaces. It was also the largest apartment-hotel in the world, with advanced fireproof and virtually soundproof construction. It is world-renowned as a residence for musicians and theatrical figures, which also gives it significance in music education.
Machine-generated summary. This summary was generated by a language model from the official nomination document and has not been reviewed line by line by an editor. It may contain errors. Check the source document before relying on any detail. Source: nomination document (PDF) · National Archives catalog entry. NRHP reference 80002665, listed January 10, 1980. Summary generated October 2026 (model claude-sonnet-5-5, prompt v1.0-2026-10-29, confidence high).
Key facts
| Address | 2101--2119 Broadway, New York |
|---|---|
| County | Manhattan |
| Listed | January 10, 1980 |
| Reference number | 80002665 |
| Resource type | Building |
| Period of significance | 1899-1904 |
| Architect / builder | Paul E.M. Duboy (architect); built by the Onward Construction Company, owned by William Earl Dodge Stokes |
| Architectural style | French Beaux-Arts |
| Areas of significance | Architecture, Performing Arts |
| Level of significance | National |
| Status (as stated in the nomination) | Listed as occupied and altered, with condition marked fair. Ground-floor archways have become shopfronts, some balconies and railings are missing, corner tower cupolas have been removed, and the lobby has been remodeled. |
| Acreage | 0.9 |
| Coordinates | 40.77999, -73.98203 (NPS GIS) |
What listing means for this property
For an income-producing building, listing (individually or as a contributing building in a district) is the gateway to the 20% federal rehabilitation tax credit on qualified rehabilitation costs, often stackable with state credits. Work claiming the credit must follow the Secretary of the Interior's Standards and be approved in advance.
Listing does not restrict a private owner acting without federal money or permits; where federal funding or licensing is involved, Section 106 review applies.
General information, not legal or tax advice. Rules change; confirm with your State Historic Preservation Office or a qualified adviser.
Sources and further reading
- National Park Service, National Register of Historic Places database (snapshot May 2026), reference 80002665.
- Nomination form (PDF, National Archives) — catalog entry
- Wikipedia article (used for cross-checking only; text not reproduced here)
- Wikidata Q1364295
- This listing as JSON
Last updated October 2026. Found an error? See the editorial policy for how to report it.