Apthorp Apartments

Why it's listed
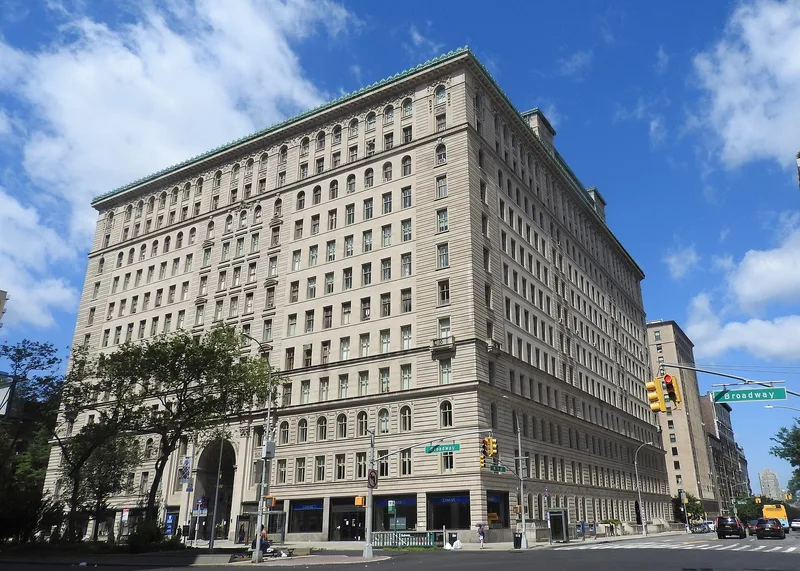
Occupying an entire city block on Manhattan's Upper West Side, this twelve-story apartment house at 2201-19 Broadway was designed by Clinton & Russell and completed in 1908 for the Astor family. Its limestone facades borrow from the Renaissance palazzo, with a rusticated base, three-story entrance arches carrying carved female figures, Corinthian pilasters and a loggia at the top. Drive-in arches from Broadway and West End Avenue lead to a central court with two fountains. The building originally held 104 apartments, each with a large foyer, six to twelve rooms and several baths, decorated in a range of period styles. A power plant under the court supplied light, heat and refrigeration. The site was part of the old Apthorp farm, which gave the building its name. Its courtyard plan followed the Dakota and Graham Court. It is valued as an early, high-quality example of luxury apartment design that helped transform the neighborhood from farmland into a residential district.
Significance in brief: The nomination presents it as a splendid early example of the urban apartment house, which became a standard housing type in the city. It followed the courtyard model of the Dakota and Graham Court and adapted Renaissance palazzo and Classical motifs in an Eclectic design. It is described as a significant example of the buildings that turned the Upper West Side from farmland into an elegant residential neighborhood.
Machine-generated summary. This summary was generated by a language model from the official nomination document and has not been reviewed line by line by an editor. It may contain errors. Check the source document before relying on any detail. Source: nomination document (PDF) · National Archives catalog entry. NRHP reference 78001868, listed January 30, 1978. Summary generated October 2026 (model claude-sonnet-5-5, prompt v1.0-2026-10-29, confidence high).
Key facts
| Address | 2201--2219 Broadway, New York |
|---|---|
| County | Manhattan |
| Listed | January 30, 1978 |
| Reference number | 78001868 |
| Resource type | Building |
| Period of significance | 1908 |
| Architect / builder | Clinton & Russell (architects); John Downey (builder) |
| Architectural style | Eclectic; Renaissance palazzo adapted |
| Areas of significance | Architecture |
| Level of significance | Local |
| Status (as stated in the nomination) | Listed as occupied, in good condition, and privately owned; many original apartments were divided in the 1930s and 1940s. |
| Acreage | 1 |
| Coordinates | 40.78386, -73.98084 (NPS GIS) |
What listing means for this property
National Register listing is honorary: it recognises significance and does not restrict what a private owner may do without federal money or permits. It unlocks the 20% federal rehabilitation tax credit for income-producing buildings, state credits in many states, and Section 106 review when federal agencies are involved. See what listing means in practice.
General information, not legal or tax advice. Rules change; confirm with your State Historic Preservation Office or a qualified adviser.
Sources and further reading
- National Park Service, National Register of Historic Places database (snapshot May 2026), reference 78001868.
- Nomination form (PDF, National Archives) — catalog entry
- Wikipedia article (used for cross-checking only; text not reproduced here)
- Wikidata Q7714100
- This listing as JSON
Last updated October 2026. Found an error? See the editorial policy for how to report it.