Sofia Warehouse
Also known as: Kent Columbus Circle Garage

Why it's listed
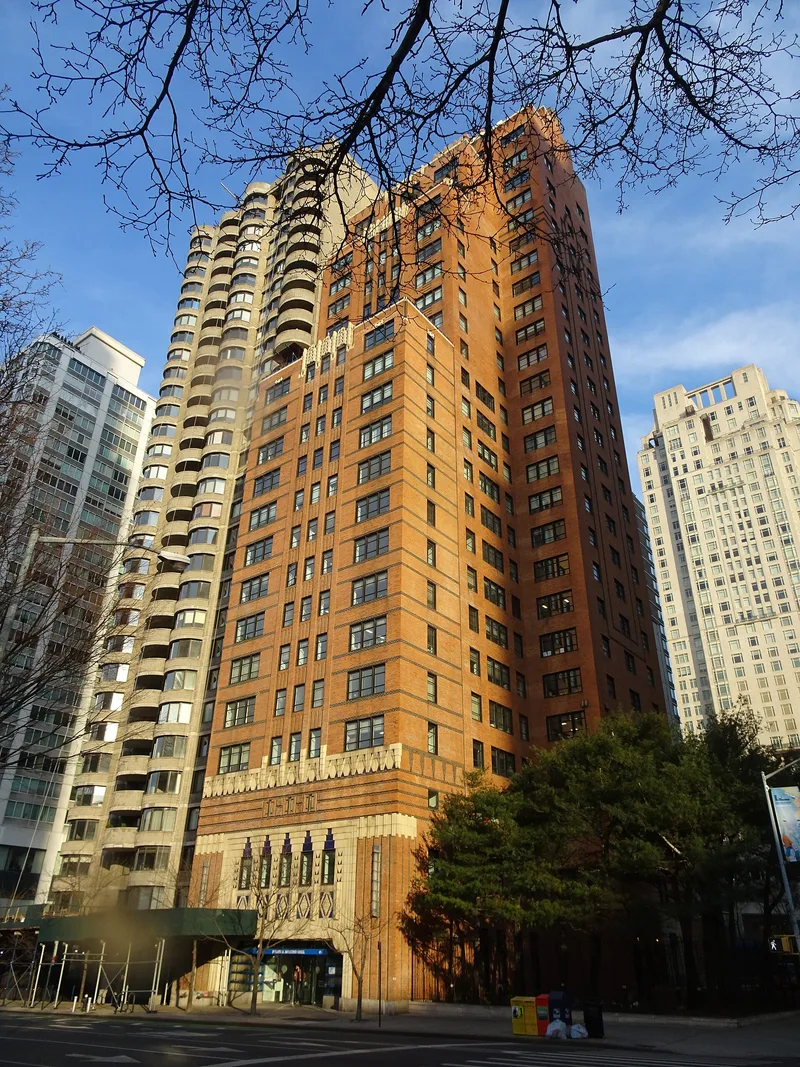
Rising twenty-seven stories at the corner of Columbus Avenue and West 61st Street in Manhattan, this brick and terra cotta building was erected in 1929-30 as the Kent Columbus Circle Garage. Its patented system used an electrical parking machine that gripped cars by the rear axle and towed them from the elevator platform to a space. The architects, Jardine, Hill and Murdock, successors to the nineteenth-century firm D. and J. Jardine, produced here their only known Art Deco design. Polychromatic terra cotta chevrons and medallions based on Aztec motifs surround the two-story entrance, and black brick bands and setbacks shape the facades. The garage business failed in 1931. In 1943 the building was sold to the Sofia Brothers, who removed the garage machinery and converted it to a storage warehouse. It is regarded as the only known large-scale Art Deco parking garage in New York City and one of few surviving commercial buildings in a former light-industrial district.
Significance in brief: The nomination presents it as a distinguished example of Art Deco commercial architecture and the only known large-scale Art Deco parking garage in New York City. It is also the only known Art Deco design by Jardine, Hill and Murdock. It housed a novel patented automatic parking system and is one of the few commercial buildings left in a once light-industrial neighborhood.
Machine-generated summary. This summary was generated by a language model from the official nomination document and has not been reviewed line by line by an editor. It may contain errors. Check the source document before relying on any detail. Source: nomination document (PDF) · National Archives catalog entry. NRHP reference 84002801, listed September 27, 1984. Summary generated October 2026 (model claude-sonnet-5-5, prompt v1.0-2026-10-29, confidence high).
Key facts
| Address | 43 W. 61st St., New York |
|---|---|
| County | Manhattan |
| Listed | September 27, 1984 |
| Reference number | 84002801 |
| Resource type | Building |
| Period of significance | 1929-1930 |
| Architect / builder | Jardine, Hill and Murdock |
| Architectural style | Art Deco |
| Areas of significance | Architecture |
| Level of significance | Local |
| Status (as stated in the nomination) | Vacant and undergoing rehabilitation into condominium apartments and offices at the time of nomination, under the Secretary of the Interior's Standards for Rehabilitation. |
| Acreage | 0.9 |
| Coordinates | 40.77036, -73.98318 (NPS GIS) |
What listing means for this property
For an income-producing building, listing (individually or as a contributing building in a district) is the gateway to the 20% federal rehabilitation tax credit on qualified rehabilitation costs, often stackable with state credits. Work claiming the credit must follow the Secretary of the Interior's Standards and be approved in advance.
Listing does not restrict a private owner acting without federal money or permits; where federal funding or licensing is involved, Section 106 review applies.
Noted as vacant in the nomination. Nomination documents can be decades old; current status may differ. If you are considering buying an empty listed property, read the due-diligence checklist.
General information, not legal or tax advice. Rules change; confirm with your State Historic Preservation Office or a qualified adviser.
Sources and further reading
- National Park Service, National Register of Historic Places database (snapshot May 2026), reference 84002801.
- Nomination form (PDF, National Archives) — catalog entry
- Wikipedia article (used for cross-checking only; text not reproduced here)
- Wikidata Q113000976
- This listing as JSON
Last updated October 2026. Found an error? See the editorial policy for how to report it.