Church of St. Paul the Apostle

Why it's listed
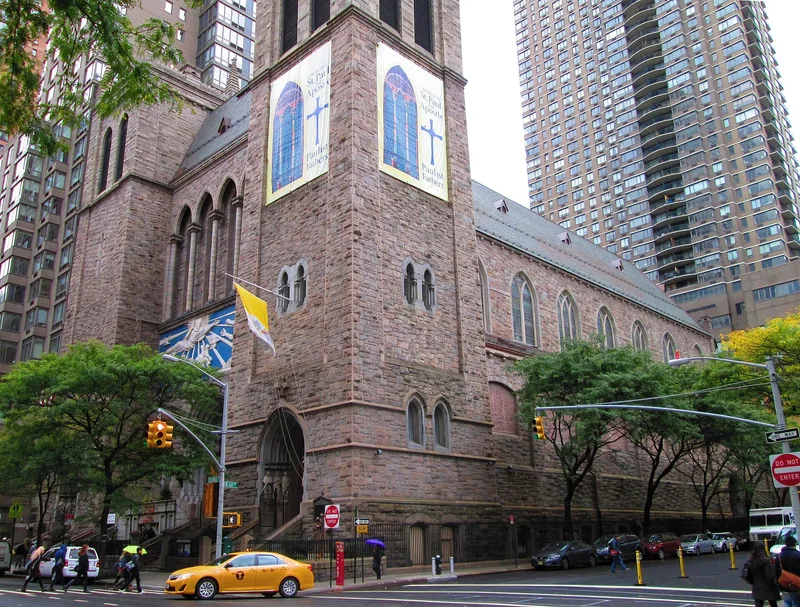
Occupying a half-block on the west side of Columbus Avenue between 59th and 60th Streets, this Manhattan church is a basilica-form building of rock-faced grey and pink granite with limestone trim and a slate roof. Twin towers flank the east facade, and a five-sided apse closes the west end. The church was built between 1876 and 1885 from designs by Jeremiah O'Rourke, then simplified under Paulist Father George Deshon, producing an austere adaptation of French Gothic. Inside, a midnight-blue ceiling depicts the constellations as they stood on the consecration day in 1885, and stained glass includes work by John LaFarge and his son Christopher Grant LaFarge. Murals, altars and sculpture add to the decoration. Interior changes in 1958 and 1978 simplified some details but left major artworks in place. A 1931 brick rectory is also counted as contributing. The church is the mother church of the Paulist Fathers, founded in 1858 by Isaac Hecker.
Significance in brief: The church is argued to be a monumental example of late nineteenth century Gothic Revival ecclesiastical architecture in New York City, simplified into an austere French Gothic form under Rev. George Deshon. It also has significance in Art for interior work by prominent artists including John LaFarge, Stanford White and Frederick MacMonnies. It is the mother church of the Paulist Fathers, founded in 1858.
Machine-generated summary. This summary was generated by a language model from the official nomination document and has not been reviewed line by line by an editor. It may contain errors. Check the source document before relying on any detail. Source: nomination document (PDF) · National Archives catalog entry. NRHP reference 91001723, listed December 5, 1991. Summary generated October 2026 (model claude-sonnet-5-5, prompt v1.0-2026-10-29, confidence high).
Key facts
| Address | 415 W. 59th St., New York |
|---|---|
| County | Manhattan |
| Listed | December 5, 1991 |
| Reference number | 91001723 |
| Resource type | Building |
| Period of significance | 1878-1925, 1931 |
| Architect / builder | Jeremiah O'Rourke; Rev. George Deshon |
| Architectural style | Gothic Revival |
| Criteria |
|
| Areas of significance | Art, Architecture |
| Level of significance | Local |
| Status (as stated in the nomination) | Still in use as a church; the Paulist community continues to occupy the rectory. |
| Acreage | 0.9 |
| Coordinates | 40.76975, -73.98485 (NPS GIS) |
What listing means for this property
Religious properties are listed for their architectural or historical significance, not their religious use. Listing is honorary and does not restrict the congregation's use of the building. The federal rehabilitation credit is generally unavailable unless part of the building is income-producing; some state programmes and preservation grants do cover religious buildings. Federal funding or permits trigger Section 106 review.
General information, not legal or tax advice. Rules change; confirm with your State Historic Preservation Office or a qualified adviser.
Sources and further reading
- National Park Service, National Register of Historic Places database (snapshot May 2026), reference 91001723.
- Nomination form (PDF, National Archives) — catalog entry
- Wikipedia article (used for cross-checking only; text not reproduced here)
- Wikidata Q7591285
- This listing as JSON
Last updated October 2026. Found an error? See the editorial policy for how to report it.