240 Central Park South

Approximate location: the National Park Service places this pin arbitrarily within the property, not at a surveyed point (stated accuracy ±12 m).
Why it's listed
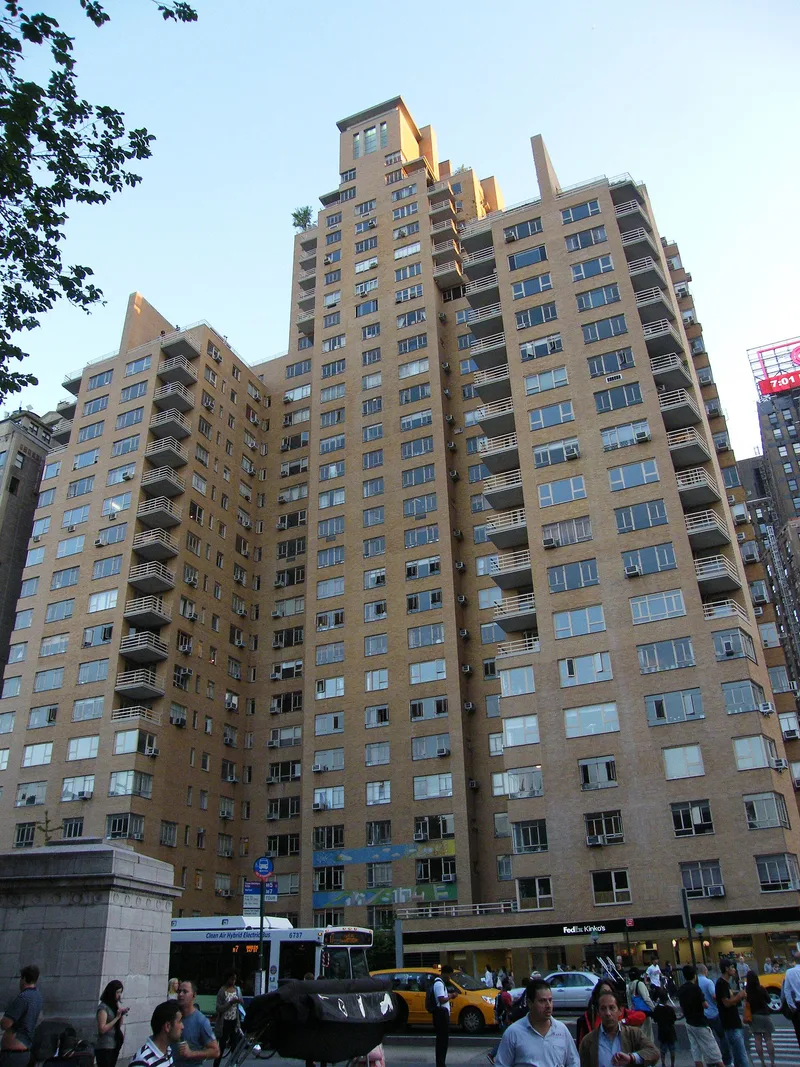
Overlooking Central Park at Columbus Circle, 240 Central Park South is a brick apartment complex completed in 1939-40 and designed by Albert Mayer and Julian Whittlesey. A C-shaped north tower of twenty-eight stories with twenty-story wings faces the park, while a fifteen-story south tower fronts West 58th Street. Both look onto a landscaped central courtyard, and curved storefronts line the Broadway side. Orange brick, steel casement windows and cantilevered concrete balconies give the buildings their character, with almost no applied ornament apart from terra-cotta details and Amedee Ozenfant's mosaic mural. Its planning was prized for maximizing light, air and park views, and it was marketed with the slogan "Where the Park is Part of the Plan." It is recognized for architecture as a transitional work between Art Deco towers and later modernist apartment houses. A 2007 restoration returned storefronts, lobbies and other features to their original appearance, and about 308 apartments remain in use.
Significance in brief: The nomination argues the complex is a significant and innovative design that bridges 1930s Art Deco courtyard apartment towers and post-World War II modernist apartment houses. It is noted for sophisticated planning on a complex site, minimal applied ornament, and generous light, air and corner balconies. It was praised by Architectural Forum and Lewis Mumford.
Machine-generated summary. This summary was generated by a language model from the official nomination document and has not been reviewed line by line by an editor. It may contain errors. Check the source document before relying on any detail. Source: nomination document (PDF) · National Archives catalog entry. NRHP reference 09000304, listed May 12, 2009. Summary generated October 2026 (model claude-sonnet-5-5, prompt v1.0-2026-10-29, confidence high).
Key facts
| Address | 240 Central Park S., New York |
|---|---|
| County | Manhattan |
| Listed | May 12, 2009 |
| Reference number | 09000304 |
| Resource type | Building |
| Period of significance | 1939-1940 |
| Architect / builder | Mayer & Whittlesey; built by J.H. Taylor Construction Company |
| Architectural style | Modern Movement: Art Deco; Moderne |
| Criteria |
|
| Areas of significance | Architecture |
| Level of significance | Local |
| Status (as stated in the nomination) | Restoration completed in 2007 covering exterior masonry, storefronts, entries, terraces, lobbies and elevators; the building remains in multiple-dwelling use with 308 apartments, and the eastern restaurant space is noted as vacant. |
| Acreage | 1 |
| Within district | Central Park |
| Coordinates | 40.76929, -73.98077 (NPS GIS) |
What listing means for this property
For a publicly owned building or structure, listing mainly matters when federal funds, permits or licences are involved: projects then go through Section 106 review so effects on the property are considered. Listing also strengthens applications for preservation grants and, for leased income-producing uses, can enable the federal rehabilitation tax credit.
General information, not legal or tax advice. Rules change; confirm with your State Historic Preservation Office or a qualified adviser.
Sources and further reading
- National Park Service, National Register of Historic Places database (snapshot May 2026), reference 09000304.
- Nomination form (PDF, National Archives) — catalog entry
- Wikipedia article (used for cross-checking only; text not reproduced here)
- Wikidata Q5651700
- This listing as JSON
Last updated October 2026. Found an error? See the editorial policy for how to report it.