Osborne Apartments

Why it's listed
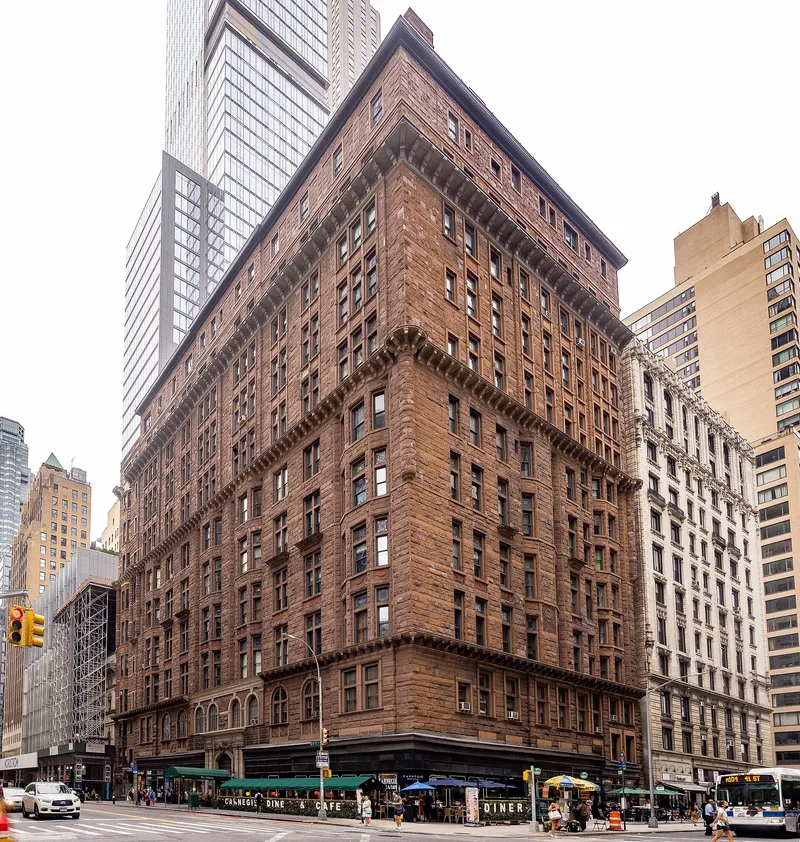
Occupying the northwest corner of Seventh Avenue and West 57th Street, this eleven-story apartment building was constructed in 1883-5 as one of Manhattan's first luxury apartment houses. Architect James E. Ware combined rough-cut Romanesque stonework, deep-set windows, three-sided oriels and corner bartizan-like forms with the horizontal massing of an Italian Renaissance palazzo. Originally each floor held only four large apartments, with fifteen-foot ceilings in the public rooms, and the building offered fireproof construction, steam heat, electricity and elevators. A west extension was added in 1906-07, and storefronts replaced ground-floor apartments from 1919. The entrance vestibule and ninety-two-foot lobby are richly decorated with marble, mosaics, stained glass and repoussé copper, with the interior panel attributing the work to J.A. Holzer. Many apartments were later subdivided, though fourteen retain much original detail. The building is valued as a rare survivor of early upper-income apartment living and as a notable example of Ware's work.
Significance in brief: The nomination argues it is an outstanding early luxury apartment building and a bold Romanesque Revival high-rise by architect James E. Ware. It is a rare survivor of the early stage of upper-income multi-family housing in Manhattan. Its lavishly decorated lobby and vestibule retain excellent integrity.
Machine-generated summary. This summary was generated by a language model from the official nomination document and has not been reviewed line by line by an editor. It may contain errors. Check the source document before relying on any detail. Source: nomination document (PDF) · National Archives catalog entry. NRHP reference 93000333, listed April 22, 1993. Summary generated October 2026 (model claude-sonnet-5-5, prompt v1.0-2026-10-29, confidence high).
Key facts
| Address | 205 W. 57th St., New York |
|---|---|
| County | Manhattan |
| Listed | April 22, 1993 |
| Reference number | 93000333 |
| Resource type | Building |
| Period of significance | c1883-c1920 |
| Architect / builder | James E. Ware |
| Architectural style | Italian Renaissance; Romanesque (Romanesque Revival) |
| Criteria |
|
| Areas of significance | Architecture |
| Level of significance | Local |
| Status (as stated in the nomination) | Still in residential use with 109 apartments; ground-floor storefronts added from 1919; cornice restoration and lobby restoration were underway at the time of the form. |
| Acreage | 0.9 |
| Coordinates | 40.76566, -73.98041 (NPS GIS) |
What listing means for this property
National Register listing is honorary: it recognises significance and does not restrict what a private owner may do without federal money or permits. It unlocks the 20% federal rehabilitation tax credit for income-producing buildings, state credits in many states, and Section 106 review when federal agencies are involved. See what listing means in practice.
General information, not legal or tax advice. Rules change; confirm with your State Historic Preservation Office or a qualified adviser.
Sources and further reading
- National Park Service, National Register of Historic Places database (snapshot May 2026), reference 93000333.
- Nomination form (PDF, National Archives) — catalog entry
- Wikipedia article (used for cross-checking only; text not reproduced here)
- Wikidata Q7105780
- This listing as JSON
Last updated October 2026. Found an error? See the editorial policy for how to report it.