Central IND Substation

Why it's listed
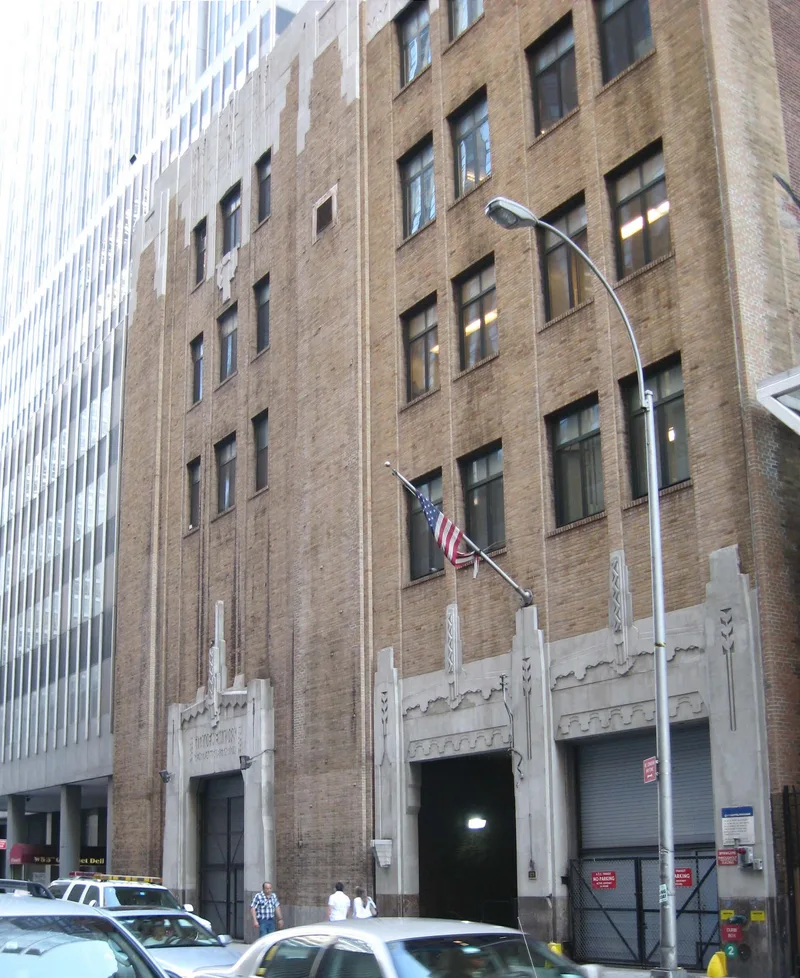
Located at 126 West 53rd Street in midtown Manhattan, this five-story substation was completed in 1932 to supply power to the B, D and E trains of the IND subway system. It was the largest substation in the system when built and also served as the control center, with a semicircular supervisory board on the fourth floor used to monitor electrical demand and direct the automatic substations. The Art Deco facade combines buff brick in projecting vertical planes, basketweave brick, a crenellated limestone cap, carved limestone portal frames and aluminum doors embossed with geometric patterns. Inside, a large windowless ground-floor hall retains its overhead electric crane, and some original breaker panels remain in the basement. The four original converters were removed in 1993 and replaced with solid state rectifiers, and the control operations moved out in 1994. The building is significant locally for its role in subway transportation and power engineering and for its architecture, and its exterior remains largely intact.
Significance in brief: It was the largest substation when the IND system began construction (1932-1940) and served as the control center and remote headquarters for power and signals. It is also notable for its Art Deco brick and limestone facade. It is significant locally under Criteria A and C in transportation, community planning, engineering and architecture.
Machine-generated summary. This summary was generated by a language model from the official nomination document and has not been reviewed line by line by an editor. It may contain errors. Check the source document before relying on any detail. Source: nomination document (PDF) · National Archives catalog entry. NRHP reference 06000019, listed February 9, 2006. Summary generated October 2026 (model claude-sonnet-5-5, prompt v1.0-2026-10-29, confidence high).
Key facts
| Address | 136W. 53rd St., New York |
|---|---|
| County | Manhattan |
| Listed | February 9, 2006 |
| Reference number | 06000019 |
| Resource type | Structure |
| Period of significance | 1932 |
| Architectural style | Modern Movement/Art Deco |
| Criteria |
|
| Areas of significance | Transportation, Architecture, Engineering, Community Planning and Development |
| Level of significance | Local |
| Status (as stated in the nomination) | Still used as a substation with solid state rectifiers and to house Transit Authority vehicles; the fourth floor holds the Track Structures office. Original exterior largely intact. |
| Acreage | 0.9 |
| Coordinates | 40.76233, -73.98082 (NPS GIS) |
What listing means for this property
National Register listing is honorary: it recognises significance and does not restrict what a private owner may do without federal money or permits. It unlocks the 20% federal rehabilitation tax credit for income-producing buildings, state credits in many states, and Section 106 review when federal agencies are involved. See what listing means in practice.
General information, not legal or tax advice. Rules change; confirm with your State Historic Preservation Office or a qualified adviser.
Sources and further reading
- National Park Service, National Register of Historic Places database (snapshot May 2026), reference 06000019.
- Nomination form (PDF, National Archives) — catalog entry
- Wikidata Q5760719
- This listing as JSON
Last updated October 2026. Found an error? See the editorial policy for how to report it.