Alwyn Court Apartments

Why it's listed
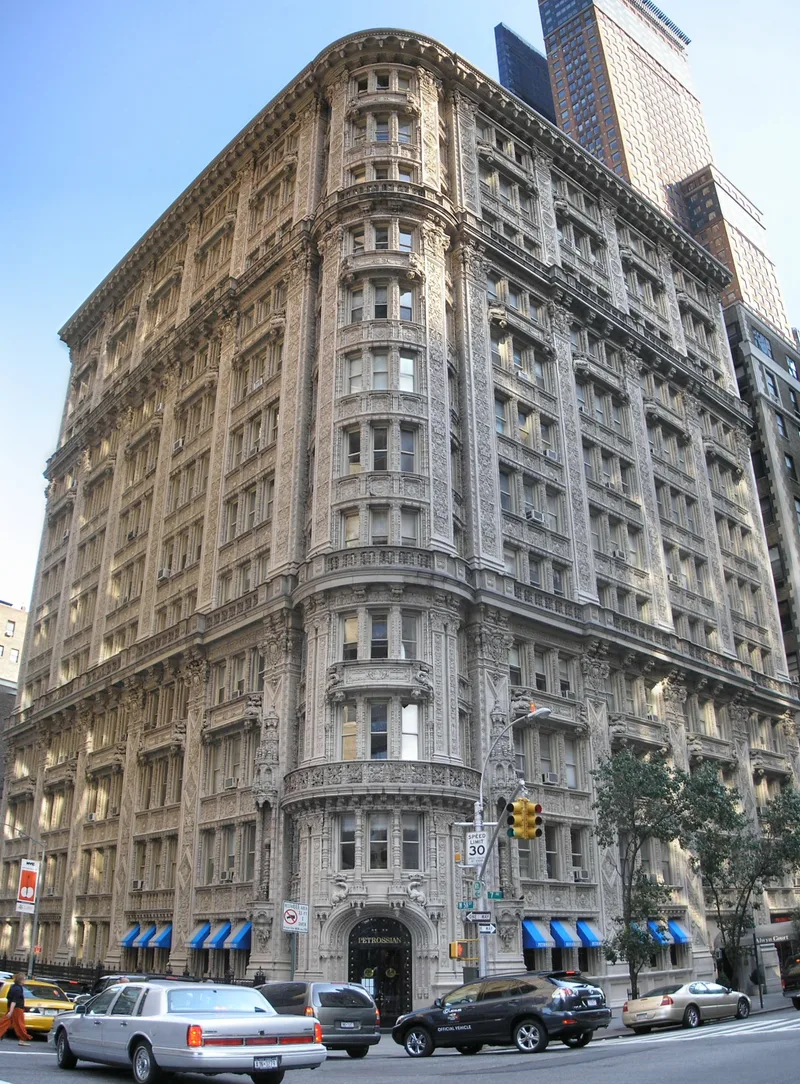
Alwyn Court is a twelve-story apartment house at the southeast corner of Seventh Avenue and West 58th Street in Manhattan, built in 1907-09 to designs by Herbert S. Harde and R. Thomas Short. Its stone facade is covered in terra-cotta ornament in an early French Renaissance manner, including Corinthian pilasters, decorated mullions and spandrels, and crowned salamanders, the emblem of Francis the First. A rounded corner bay gives tenants views of two streets. Hedden Construction Company built it for about $900,000, and the use of molded terra-cotta made such rich decoration affordable. It was named for one of its owners, Alwyn Ball, Jr. The building is valued as an early luxury apartment house that helped turn the upper west side from open country into an affluent neighborhood, and as an example of the eclectic taste of the era. Its original suites were emptied during the Depression, and the interior was rebuilt in 1938 with seventy-five apartments inside the original shell.
Significance in brief: The nomination calls it a unique turn-of-the-century apartment house with extensive terra-cotta decoration and one of the earliest luxury apartment houses on the upper west side. It is described as the finest building of its type in New York City. It also reflects the shift of upper-class families from private houses to apartment living and the eclectic taste that followed the 1893 Chicago exposition.
Machine-generated summary. This summary was generated by a language model from the official nomination document and has not been reviewed line by line by an editor. It may contain errors. Check the source document before relying on any detail. Source: nomination document (PDF) · National Archives catalog entry. NRHP reference 79001599, listed December 26, 1979. Summary generated October 2026 (model claude-sonnet-5-5, prompt v1.0-2026-10-29, confidence high).
Key facts
| Address | 180 W. 58th St., New York |
|---|---|
| County | Manhattan |
| Listed | December 26, 1979 |
| Reference number | 79001599 |
| Resource type | Building |
| Period of significance | 1907-1909 |
| Architect / builder | Harde & Short (Herbert S. Harde and R. Thomas Short), architects; Hedden Construction Company, builder |
| Architectural style | French Renaissance |
| Areas of significance | Architecture |
| Level of significance | Local |
| Status (as stated in the nomination) | Described as in excellent condition and occupied as a private residence; the interior was completely remodelled in 1938 and the entrance was moved to the Seventh Avenue side. |
| Acreage | 0.9 |
| Coordinates | 40.76601, -73.97946 (NPS GIS) |
What listing means for this property
National Register listing is honorary: it recognises significance and does not restrict what a private owner may do without federal money or permits. It unlocks the 20% federal rehabilitation tax credit for income-producing buildings, state credits in many states, and Section 106 review when federal agencies are involved. See what listing means in practice.
General information, not legal or tax advice. Rules change; confirm with your State Historic Preservation Office or a qualified adviser.
Sources and further reading
- National Park Service, National Register of Historic Places database (snapshot May 2026), reference 79001599.
- Nomination form (PDF, National Archives) — catalog entry
- Wikipedia article (used for cross-checking only; text not reproduced here)
- Wikidata Q4738516
- This listing as JSON
Last updated October 2026. Found an error? See the editorial policy for how to report it.