Society for the Lying-In Hospital
Also known as: Bernstein Institute; Beth Israel Hospital
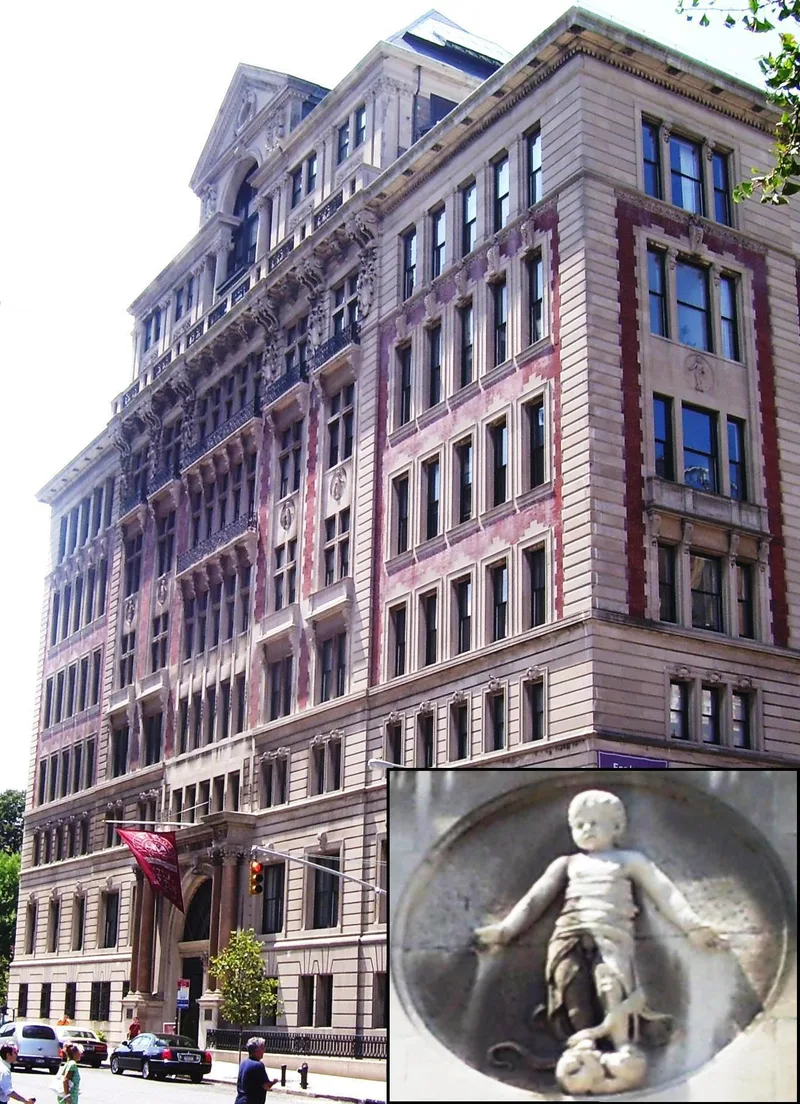

Why it's listed
Rising seven stories above Second Avenue between 17th and 18th Streets, this Manhattan hospital was designed in 1899 by architect Robert H. Robertson for the Society of the Lying-In Hospital of New York. Built of limestone, brick and terra cotta, it combines a heavily rusticated base, a two-story entrance with paired Corinthian columns, red brick upper floors and a classical attic pavilion. Carved medallions of infants mark its function. Robertson, who began with Victorian Gothic and Romanesque work before turning to classical designs and early skyscrapers, produced here a more academic example of the Classical Revival style. The building also housed a charity founded in 1798 to provide free childbirth care to women who could not afford it. By 1895 it was the largest maternity service in the nation, and in 1899 it attended thousands of home births, mostly for foreign-born women. Financier J. Pierpont Morgan and other prominent New Yorkers helped fund the new building.
Significance in brief: The building is a good example of the Classical Revival style and a representative late work by architect Robert H. Robertson. It also housed a major charitable maternity institution that served the poor and immigrants of the Lower East Side and was the largest maternity service in the nation by 1895.
Machine-generated summary. This summary was generated by a language model from the official nomination document and has not been reviewed line by line by an editor. It may contain errors. Check the source document before relying on any detail. Source: nomination document (PDF) · National Archives catalog entry. NRHP reference 83001746, listed September 1, 1983. Summary generated October 2026 (model claude-sonnet-5-5, prompt v1.0-2026-10-29, confidence high).
Key facts
| Address | 305 2nd Ave., New York |
|---|---|
| County | Manhattan |
| Listed | September 1, 1983 |
| Reference number | 83001746 |
| Resource type | Building |
| Period of significance | 1800-1899 |
| Architect / builder | Robert Henderson Robertson |
| Architectural style | Classical Revival |
| Areas of significance | Health/Medicine, Architecture, Social History |
| Level of significance | Local |
| Status (as stated in the nomination) | Listed as occupied and in good condition; no known exterior alterations apart from new glass and metal doors installed between 1971 and 1975. The interior has been extensively altered. |
| Acreage | 0.5 |
| Coordinates | 40.73470, -73.98373 (NPS GIS) |
What listing means for this property
For a publicly owned building or structure, listing mainly matters when federal funds, permits or licences are involved: projects then go through Section 106 review so effects on the property are considered. Listing also strengthens applications for preservation grants and, for leased income-producing uses, can enable the federal rehabilitation tax credit.
General information, not legal or tax advice. Rules change; confirm with your State Historic Preservation Office or a qualified adviser.
Sources and further reading
- National Park Service, National Register of Historic Places database (snapshot May 2026), reference 83001746.
- Nomination form (PDF, National Archives) — catalog entry
- Wikipedia article (used for cross-checking only; text not reproduced here)
- Wikidata Q33341
- This listing as JSON
Last updated October 2026. Found an error? See the editorial policy for how to report it.