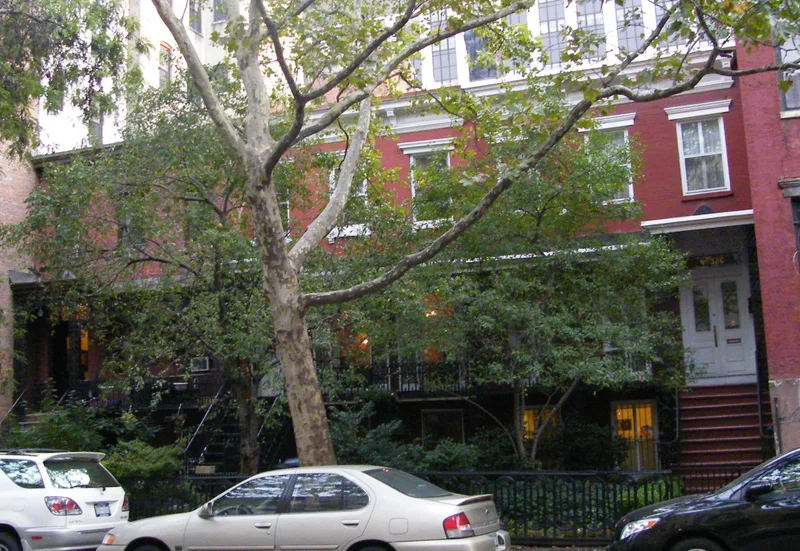
Houses at 326, 328 and 330 East 18th Street

Why it's listed
Three side-by-side Italianate row houses at 326, 328 and 330 East 18th Street in Manhattan date from 1852 and 1853. Each has two stories of brick above a nearly fully exposed brownstone basement, which requires an unusually high stoop to reach the parlor floor. Narrow cast-iron verandas run across the parlor level of each house, and delicate cast-iron canopies shelter the entrances. The lots were leased in 1852 by Cornelia Stuyvesant Ten Broeck, on land that once belonged to Peter Stuyvesant, to five men, several in the building trades, who were required to build substantial brick or stone houses. The row is valued as a rare survival of modest mid-nineteenth century dwellings with elaborate cast-iron detailing, a feature far more common on mansions than on ordinary row houses. No. 326 is the best preserved, No. 328 keeps its cast-iron steps, and all three sit behind deep front yards. Alterations have been few and have not changed their basic character.
Significance in brief: The nomination argues the houses are rare surviving modestly scaled mid-nineteenth century dwellings with elaborate cast-iron verandas and entrance canopies. They show how cast iron was used as a decorative, relatively inexpensive material for middle-class housing. Cast-iron verandas were never numerous on New York row houses, and the few alterations have not changed their basic character.
Machine-generated summary. This summary was generated by a language model from the official nomination document and has not been reviewed line by line by an editor. It may contain errors. Check the source document before relying on any detail. Source: nomination document (PDF) · National Archives catalog entry. NRHP reference 82003380, listed September 30, 1982. Summary generated October 2026 (model claude-sonnet-5-5, prompt v1.0-2026-10-29, confidence medium).
Key facts
| Address | 326--330 E. 18th St., New York |
|---|---|
| County | Manhattan |
| Listed | September 30, 1982 |
| Reference number | 82003380 |
| Resource type | Building |
| Period of significance | 1800-1899 |
| Architectural style | Italianate |
| Areas of significance | Architecture |
| Level of significance | Local |
| Status (as stated in the nomination) | Privately owned and occupied as private residences; condition listed as good and altered, on the original site. |
| Acreage | 0.9 |
| Coordinates | 40.73414, -73.98208 (NPS GIS) |
What listing means for this property
National Register listing is honorary: it recognises significance and does not restrict what a private owner may do without federal money or permits. It unlocks the 20% federal rehabilitation tax credit for income-producing buildings, state credits in many states, and Section 106 review when federal agencies are involved. See what listing means in practice.
General information, not legal or tax advice. Rules change; confirm with your State Historic Preservation Office or a qualified adviser.
Sources and further reading
- National Park Service, National Register of Historic Places database (snapshot May 2026), reference 82003380.
- Nomination form (PDF, National Archives) — catalog entry
- Wikipedia article (used for cross-checking only; text not reproduced here)
- Wikidata Q5651087
- This listing as JSON
Last updated October 2026. Found an error? See the editorial policy for how to report it.