Rockefeller Center
Also known as: See Also:Radio City Music Hall
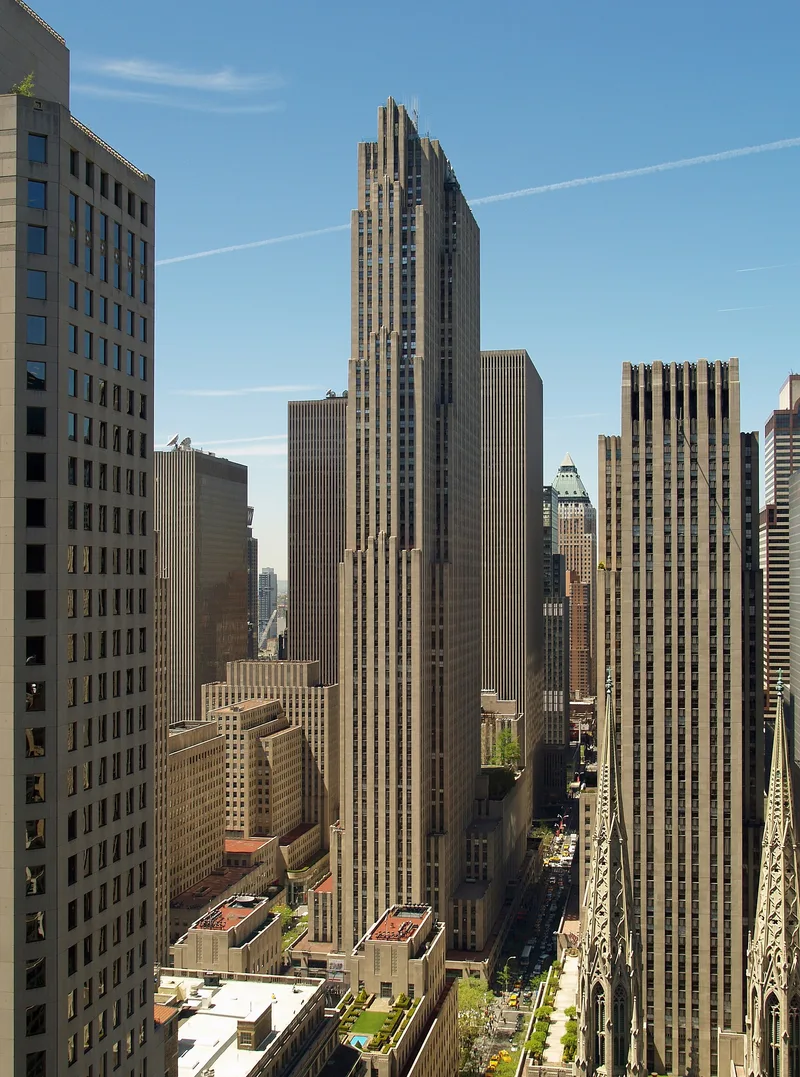

Why it's listed
Rockefeller Center is a group of limestone-clad buildings and public spaces in midtown Manhattan, between Fifth Avenue and the Avenue of the Americas and from West 48th to West 51st Streets. It began as a plan for a new Metropolitan Opera House. When that scheme collapsed, John D. Rockefeller, Jr. turned it into a private commercial development, with a plan submitted in 1930 by Reinhard and Hofmeister and advised by Hood and Corbett. Its layout uses three main axes: the low Fifth Avenue frontage, the Channel Gardens leading to the sunken plaza and the RCA Building, and the private Rockefeller Plaza. Buildings share materials and window patterns, and an underground concourse connects them. Rooftop gardens made it the first landscaped urban commercial development, and more than 30 artists contributed sculpture, mosaics and murals. The RCA Building, Radio City Music Hall and the international buildings reflect its ties to broadcasting, entertainment and foreign trade. These qualities underpin its landmark status.
Significance in brief: The complex is presented as a landmark of 20th-century urban design, turning a failed opera house scheme into a unified commercial development with an unusual plan of axes, public gardens, an underground concourse and a large art program. It was the first urban commercial development with landscaped rooftops and included the RCA Building, long the world's largest office building. The form also stresses its link to radio, film and broadcasting.
Machine-generated summary. This summary was generated by a language model from the official nomination document and has not been reviewed line by line by an editor. It may contain errors. Check the source document before relying on any detail. Source: nomination document (PDF) · National Archives catalog entry. NRHP reference 87002591, listed December 23, 1987. Summary generated October 2026 (model claude-sonnet-5-5, prompt v1.0-2026-10-29, confidence medium).
Key facts
| Address | Bounded by Fifth Ave., W. Forty-eighth St., Seventh Ave., & W. Fifty-first St., New York |
|---|---|
| County | Manhattan |
| Listed | December 23, 1987 |
| Reference number | 87002591 |
| Resource type | Building |
| Architect / builder | Reinhard and Hofmeister; Hood and Corbett (consultants); developer John R. Todd; Wallace Harrison; Harrison and Abramowitz |
| Architectural style | Beaux Arts planning principles modified by commercial needs; limestone-clad modern skyscrapers and slabs |
| Areas of significance | Landscape Architecture, Art, Entertainment/Recreation, Architecture |
| Level of significance | National |
| National Historic Landmark | Yes, designated December 23, 1987 |
| Status (as stated in the nomination) | Marked occupied and in excellent condition on the form; the original site is intact but the complex is altered, and it was designated a National Historic Landmark. |
| Acreage | 12 |
| Coordinates | 40.75891, -73.97905 (NPS GIS) |
What listing means for this property
National Register listing is honorary: it recognises significance and does not restrict what a private owner may do without federal money or permits. It unlocks the 20% federal rehabilitation tax credit for income-producing buildings, state credits in many states, and Section 106 review when federal agencies are involved. See what listing means in practice.
General information, not legal or tax advice. Rules change; confirm with your State Historic Preservation Office or a qualified adviser.
Sources and further reading
- National Park Service, National Register of Historic Places database (snapshot May 2026), reference 87002591.
- Nomination form (PDF, National Archives) — catalog entry
- Wikipedia article (used for cross-checking only; text not reproduced here)
- Wikidata Q11277
- This listing as JSON
Last updated October 2026. Found an error? See the editorial policy for how to report it.