R & S Building

Approximate location: the National Park Service places this pin arbitrarily within the property, not at a surveyed point (stated accuracy ±12 m).
Why it's listed
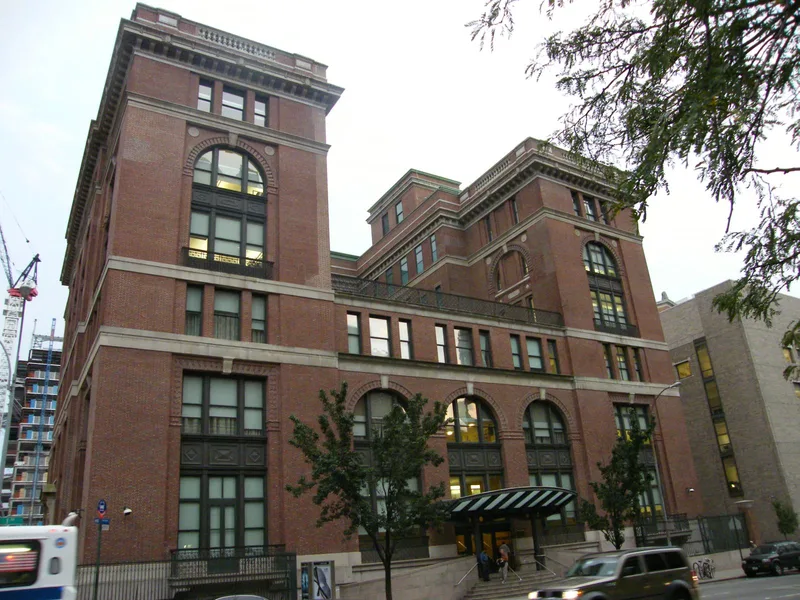
Standing at the corner of First Avenue and East 29th Street, this six-story building was constructed between 1903 and 1912 as the Pathological Department and Male Dormitory of Bellevue Hospital. It was designed by McKim, Mead & White, with Charles Follen McKim responsible for the overall hospital plan. That plan joined multistory pavilions into a compact complex suited to a crowded city site, departing from the separate low pavilions of nineteenth-century hospitals. This building is the only intact survivor of that scheme. Its steel frame is clad in granite, red brick, limestone and terra cotta, and its facades recall an Italian Renaissance palace, with a central loggia of three tall arches on the First Avenue side. The exterior remains largely unaltered. The interior, once filled with laboratories, autopsy rooms and a dormitory, has deteriorated badly after years of abandonment. Its significance rests on the architecture and its link to the long history of Bellevue.
Significance in brief: The building is cited as architecturally significant urban institutional design by McKim, Mead & White, led by Charles Follen McKim. It is the only intact surviving component of McKim's master plan for Bellevue, a compact, connected high-rise hospital scheme that influenced later single-block hospitals. It also expresses a restrained Italian Renaissance style and recalls the development of Bellevue Hospital.
Machine-generated summary. This summary was generated by a language model from the official nomination document and has not been reviewed line by line by an editor. It may contain errors. Check the source document before relying on any detail. Source: nomination document (PDF) · National Archives catalog entry. NRHP reference 86002683, listed September 22, 1986. Summary generated October 2026 (model claude-sonnet-5-5, prompt v1.0-2026-10-29, confidence medium).
Key facts
| Address | 492 First Ave., New York |
|---|---|
| County | Manhattan |
| Listed | September 22, 1986 |
| Reference number | 86002683 |
| Resource type | Building |
| Period of significance | 1903-1912 |
| Architect / builder | McKim, Mead & White |
| Architectural style | Italian Renaissance |
| Areas of significance | Architecture |
| Level of significance | Local |
| Status (as stated in the nomination) | Exterior retains almost complete integrity and is in very good repair; the interior is badly deteriorated after almost 10 years of abandonment, with collapsed ceilings from roof leaks. |
| Acreage | 0.9 |
| Coordinates | 40.74065, -73.97499 (NPS GIS) |
What listing means for this property
For an income-producing building, listing (individually or as a contributing building in a district) is the gateway to the 20% federal rehabilitation tax credit on qualified rehabilitation costs, often stackable with state credits. Work claiming the credit must follow the Secretary of the Interior's Standards and be approved in advance.
Listing does not restrict a private owner acting without federal money or permits; where federal funding or licensing is involved, Section 106 review applies.
Noted as vacant in the nomination. Nomination documents can be decades old; current status may differ. If you are considering buying an empty listed property, read the due-diligence checklist.
General information, not legal or tax advice. Rules change; confirm with your State Historic Preservation Office or a qualified adviser.
Sources and further reading
- National Park Service, National Register of Historic Places database (snapshot May 2026), reference 86002683.
- Nomination form (PDF, National Archives) — catalog entry
- Wikipedia article (used for cross-checking only; text not reproduced here)
- Wikidata Q5818264
- This listing as JSON
Last updated October 2026. Found an error? See the editorial policy for how to report it.