New York Telephone Company Building
Also known as: Barclay-Vesey Building

Why it's listed
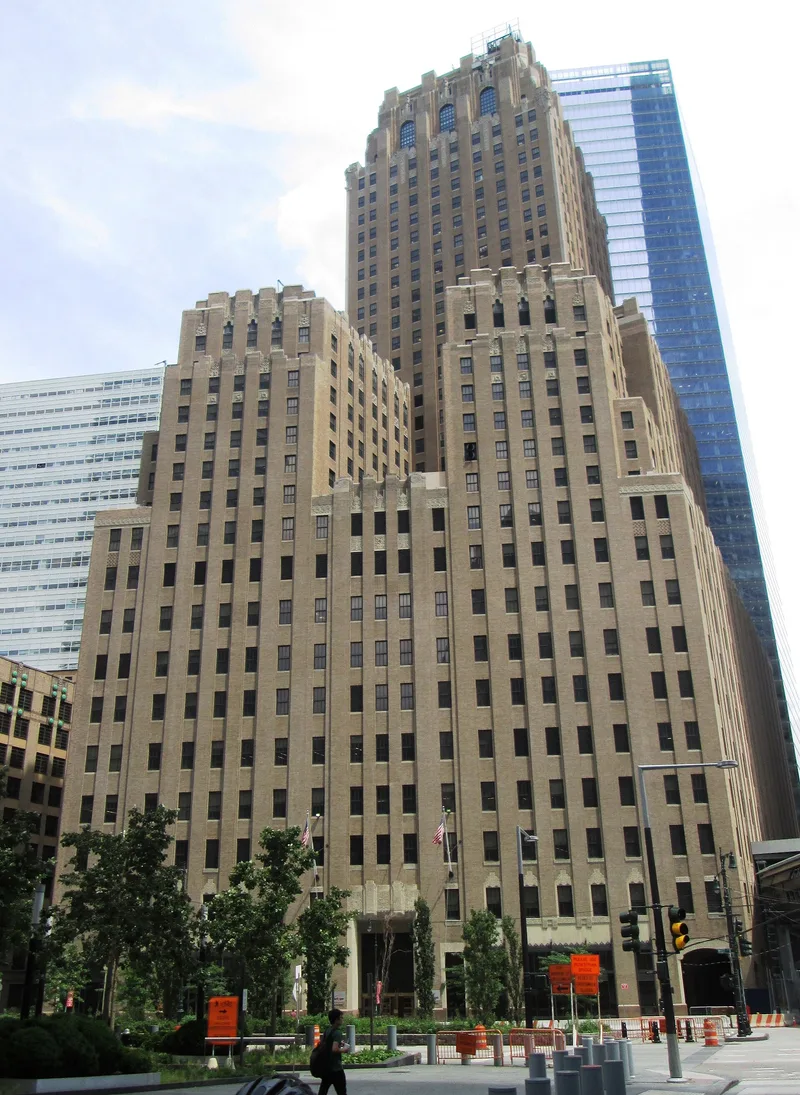
Rising thirty-two stories above five basement levels at 140 West Street, this steel-framed, brick-clad tower was built for the New York Telephone Company and occupies a full block in Lower Manhattan. A broad base climbs sixteen stories, with setbacks starting at the tenth, and a tower rotated forty-five degrees rises above it. Carved limestone and cast stone ornament, including vines, grapes, animals and figures, decorates the facades, and a Guastavino-tiled arcade runs along Vesey Street. Inside, a vaulted travertine and marble lobby carries twelve painted murals on the history of communication. The building is recognized as the first American Art Deco-style skyscraper and has long served as a hub for telephone and communication circuits. It stood just north of the World Trade Center and sustained serious damage on September 11, 2001, including shattered limestone and a smoke-damaged lobby. The lobby and executive offices were afterward restored, and the building remains an office building.
Significance in brief: The nomination calls it the first American Art Deco-style skyscraper and marks it under Criteria A and C. It was a hub for the communications industry, housing thousands of telephone circuits. Its design includes carved limestone ornament, a Guastavino-tiled arcade and a mural-decorated lobby.
Machine-generated summary. This summary was generated by a language model from the official nomination document and has not been reviewed line by line by an editor. It may contain errors. Check the source document before relying on any detail. Source: nomination document (PDF) · National Archives catalog entry. NRHP reference 09000257, listed April 30, 2009. Summary generated October 2026 (model claude-sonnet-5-5, prompt v1.0-2026-10-29, confidence medium).
Key facts
| Address | 140 W. St., New York |
|---|---|
| County | Manhattan |
| Listed | April 30, 2009 |
| Reference number | 09000257 |
| Resource type | Building |
| Architectural style | Modern Movement/Art Deco |
| Criteria |
|
| Areas of significance | Architecture, Communications |
| Level of significance | Local |
| Status (as stated in the nomination) | Still used as an office building. It was damaged in the September 11, 2001 attacks, and the lobby and executive offices were later restored. Some interiors have been altered. |
| Acreage | 1.1 |
| Coordinates | 40.71551, -74.01249 (NPS GIS) |
What listing means for this property
For an income-producing building, listing (individually or as a contributing building in a district) is the gateway to the 20% federal rehabilitation tax credit on qualified rehabilitation costs, often stackable with state credits. Work claiming the credit must follow the Secretary of the Interior's Standards and be approved in advance.
Listing does not restrict a private owner acting without federal money or permits; where federal funding or licensing is involved, Section 106 review applies.
General information, not legal or tax advice. Rules change; confirm with your State Historic Preservation Office or a qualified adviser.
Sources and further reading
- National Park Service, National Register of Historic Places database (snapshot May 2026), reference 09000257.
- Nomination form (PDF, National Archives) — catalog entry
- Wikipedia article (used for cross-checking only; text not reproduced here)
- Wikidata Q1983213
- This listing as JSON
Last updated October 2026. Found an error? See the editorial policy for how to report it.