John Street Building No. 170-176

Why it's listed
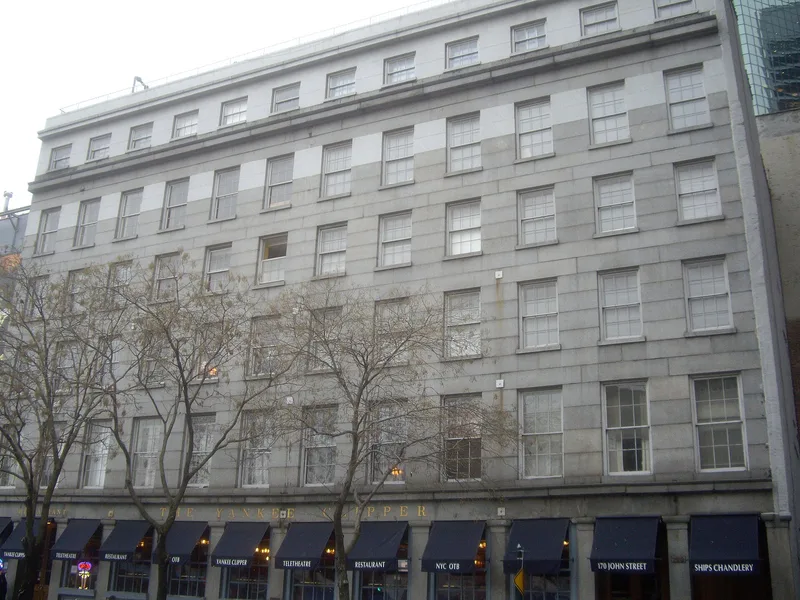
Built in 1840 as a commercial building, 170-176 John Street in lower Manhattan is a five-story masonry structure with a twelve-bay north facade of ashlar granite. Thirteen granite columns at street level allow large display windows on the ground floor, and the upper-floor windows keep their original muntins. The roof is flat with a simple cornice. Its Greek Revival character shows in the granite front and the square columns with capitals. The location adds to its importance. John Street is unusually wide here because the width of Burling Slip, filled in 1835, was kept when the street was formed. As a result the building receives more light and air than most structures in lower Manhattan, even with high-rise offices nearby. The nomination suggests it may be the last notable granite-fronted Greek Revival building of its kind in New York, and it recalls the period when this district was the center of expanding international commerce. It remains in commercial use.
Significance in brief: The nomination argues the site is notable because John Street is unusually wide where Burling Slip was filled in 1835, giving the building unusual light and air for lower Manhattan. Its granite facade with square granite columns shows Greek Revival features, and it may be the only notable survivor of such granite-fronted buildings. It also recalls when this area was the center of growing international commerce.
Machine-generated summary. This summary was generated by a language model from the official nomination document and has not been reviewed line by line by an editor. It may contain errors. Check the source document before relying on any detail. Source: nomination document (PDF) · National Archives catalog entry. NRHP reference 71000546, listed May 13, 1971. Summary generated October 2026 (model claude-sonnet-5-5, prompt v1.0-2026-10-29, confidence medium).
Key facts
| Address | 170-176 John St., New York |
|---|---|
| County | Manhattan |
| Listed | May 13, 1971 |
| Reference number | 71000546 |
| Resource type | Building |
| Period of significance | 19th Century (specific date 1840) |
| Architectural style | Greek Revival |
| Areas of significance | Commerce, Architecture |
| Level of significance | State |
| Status (as stated in the nomination) | Listed as occupied, in commercial use, in excellent condition and unaltered, on its original site. A cover note records concern that the owner might sell and the building be demolished. |
| Acreage | 0.9 |
| Within district | South Street Seaport Historic District |
| Coordinates | 40.70605, -74.00428 (NPS GIS) |
What listing means for this property
For an income-producing building, listing (individually or as a contributing building in a district) is the gateway to the 20% federal rehabilitation tax credit on qualified rehabilitation costs, often stackable with state credits. Work claiming the credit must follow the Secretary of the Interior's Standards and be approved in advance.
Listing does not restrict a private owner acting without federal money or permits; where federal funding or licensing is involved, Section 106 review applies.
General information, not legal or tax advice. Rules change; confirm with your State Historic Preservation Office or a qualified adviser.
Sources and further reading
- National Park Service, National Register of Historic Places database (snapshot May 2026), reference 71000546.
- Nomination form (PDF, National Archives) — catalog entry
- Wikipedia article (used for cross-checking only; text not reproduced here)
- Wikidata Q4552293
- This listing as JSON
Last updated October 2026. Found an error? See the editorial policy for how to report it.