Ivey Delph Apartments

Why it's listed
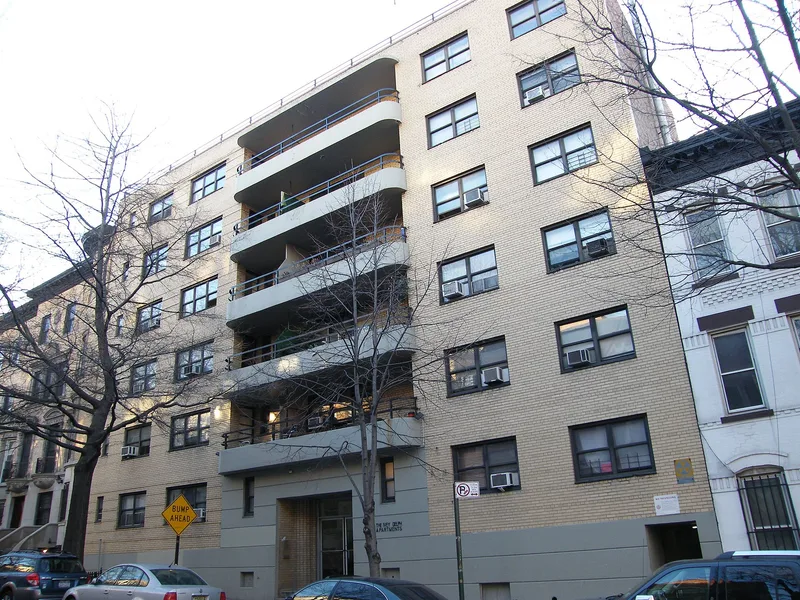
Rising six stories above a basement on a steep Harlem hillside, this apartment building at 17-19 Hamilton Terrace was designed in 1948 by Vertner Tandy and opened in 1951. Beige brick and concrete form its three bays, and curved, projecting concrete balconies mark the center. Dr. Walter Delph and his wife Minette developed it to ease the post-World War II housing shortage for middle-income African American families. It was the first large-scale project by African Americans in New York State to use a Federal Housing Administration mortgage commitment, with the Bowery Savings Bank supplying the loan. Amenities uncommon in the neighborhood included an elevator, basement laundry and a recreation room. Tandy, the first African American licensed as an architect in New York State, died in 1949 before completion, and this was among his last designs. The building still has most of its original character, though doors, windows and roofing were replaced in 1984. Tenants included several prominent Black broadcasters, actors and musicians.
Significance in brief: The building was a pioneering project in housing for African Americans and the first large-scale project by African Americans in New York State to use a Federal Housing Administration mortgage commitment. It was designed by Vertner Tandy, the first African American licensed as an architect in New York State, and it embodies the characteristics of mid-20th century Moderne design.
Machine-generated summary. This summary was generated by a language model from the official nomination document and has not been reviewed line by line by an editor. It may contain errors. Check the source document before relying on any detail. Source: nomination document (PDF) · National Archives catalog entry. NRHP reference 04001531, listed January 20, 2005. Summary generated October 2026 (model claude-sonnet-5-5, prompt v1.0-2026-10-29, confidence high).
Key facts
| Address | 17-19 Hamilton Terrace, New York |
|---|---|
| County | Manhattan |
| Listed | January 20, 2005 |
| Reference number | 04001531 |
| Resource type | Building |
| Period of significance | 1948-51 |
| Architect / builder | Tandy, Vertner |
| Architectural style | Modern Movement/Moderne |
| Criteria |
|
| Areas of significance | Architecture, Community Planning and Development, Social History |
| Level of significance | Local |
| Status (as stated in the nomination) | Retains a high degree of period integrity and is in good physical condition; still used as a multiple dwelling. |
| Acreage | 0.9 |
| Within district | Hamilton Heights Historic District |
| Coordinates | 40.82229, -73.94670 (NPS GIS) |
What listing means for this property
National Register listing is honorary: it recognises significance and does not restrict what a private owner may do without federal money or permits. It unlocks the 20% federal rehabilitation tax credit for income-producing buildings, state credits in many states, and Section 106 review when federal agencies are involved. See what listing means in practice.
General information, not legal or tax advice. Rules change; confirm with your State Historic Preservation Office or a qualified adviser.
Sources and further reading
- National Park Service, National Register of Historic Places database (snapshot May 2026), reference 04001531.
- Nomination form (PDF, National Archives) — catalog entry
- Wikipedia article (used for cross-checking only; text not reproduced here)
- Wikidata Q6098895
- This listing as JSON
Last updated October 2026. Found an error? See the editorial policy for how to report it.