College of the City of New York
Also known as: City College; City University of New York,North Campus

Why it's listed
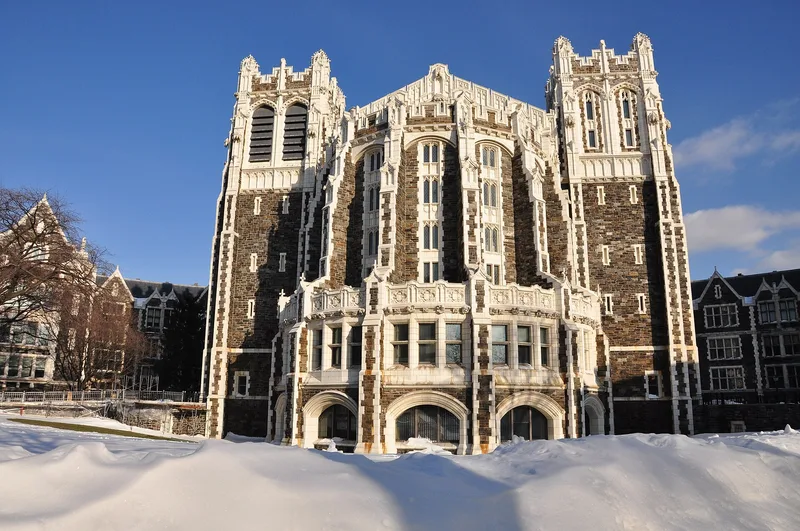
City College's North Campus occupies an eight-acre rock outcrop in Manhattan, carved into descending levels between Amsterdam Avenue and St. Nicholas Terrace. Six buildings of Manhattan schist with white terra-cotta trim form the complex: the large Shepard Hall, with its 600-foot curved facade, tall corner-turreted tower and cathedral-like Great Hall, stands on one side of Convent Avenue, while Townsend Harris, Wingate, Compton, Goethals and Baskerville Halls form a quadrangle on the other. Gateways at Amsterdam Avenue and over Convent Avenue mark the entrances. The college began as the Free Academy in 1847 and took its present name in 1866. The site was chosen in 1895, and George B. Post's designs were selected in 1897. His first plan was for a single Gothic building, but added funding produced a campus of several structures. The buildings have kept their architectural integrity, and the Great Hall holds a mural by Edwin Blashfield.
Significance in brief: The campus is a largely intact architectural ensemble by the nationally prominent architect George B. Post, built of Manhattan schist with white terra-cotta ornament. It also represents the free public higher education that the college has provided to New Yorkers since 1847. The form was certified as nationally significant.
Machine-generated summary. This summary was generated by a language model from the official nomination document and has not been reviewed line by line by an editor. It may contain errors. Check the source document before relying on any detail. Source: nomination document (PDF) · National Archives catalog entry. NRHP reference 84002763, listed September 7, 1984. Summary generated October 2026 (model claude-sonnet-5-5, prompt v1.0-2026-10-29, confidence medium).
Key facts
| Address | Bounded by Amsterdam Ave., St. Nicholas Terr., W. 138th, and W. 140th Sts., New York |
|---|---|
| County | Manhattan |
| Listed | September 7, 1984 |
| Reference number | 84002763 |
| Resource type | Building |
| Architect / builder | George B. Post (architect) |
| Architectural style | Gothic style (collegiate Gothic) with white terra-cotta ornament |
| Areas of significance | Architecture |
| Level of significance | Local |
| Status (as stated in the nomination) | Occupied and in use as an educational campus; described as in good condition with no major exterior alterations. |
| Acreage | 8 |
| Coordinates | 40.82087, -73.94897 (NPS GIS) |
What listing means for this property
For a publicly owned building or structure, listing mainly matters when federal funds, permits or licences are involved: projects then go through Section 106 review so effects on the property are considered. Listing also strengthens applications for preservation grants and, for leased income-producing uses, can enable the federal rehabilitation tax credit.
General information, not legal or tax advice. Rules change; confirm with your State Historic Preservation Office or a qualified adviser.
Sources and further reading
- National Park Service, National Register of Historic Places database (snapshot May 2026), reference 84002763.
- Nomination form (PDF, National Archives) — catalog entry
- Wikidata Q56883788
- This listing as JSON
Last updated October 2026. Found an error? See the editorial policy for how to report it.