New York Public Library, Hamilton Grange Branch

Why it's listed
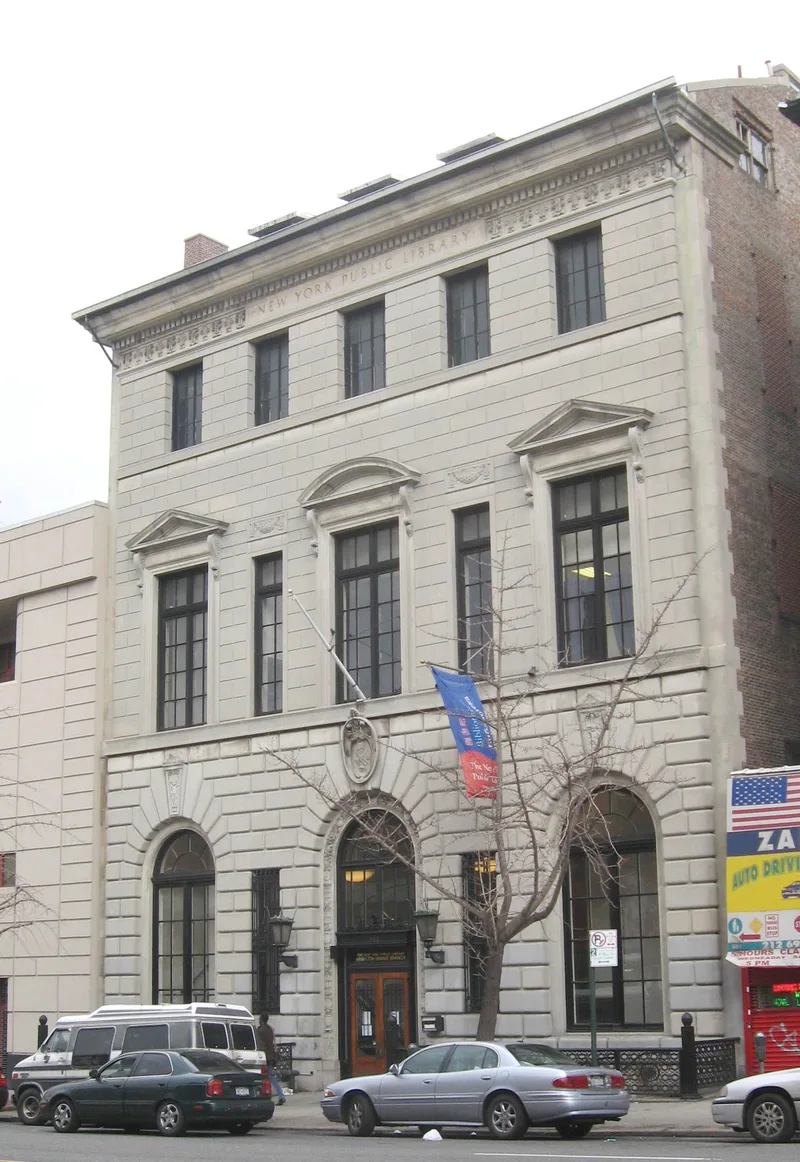
Built in 1905-1906 on the north side of West 145th Street in Manhattan, the Hamilton Grange Branch is a library designed by McKim, Mead and White in the Italian Renaissance manner, with the look of a Florentine palazzo. Its facade grades the openings from large round-arched windows and door at the ground floor to pedimented rectangular windows above, while heavy rustication anchors the base. A central keystone carries the seal of New York City, and a fleur-de-lis frieze bears the library's name. The building was one of eleven branch libraries the firm designed for the New York Public Library between 1902 and 1914, each a variation on a common plan. It was among sixty-five branches funded by Andrew Carnegie's $5,000,000 gift. The interior was gutted and rebuilt in 1973-1976, and a rear reference wing was added, so no historic interior features remain. The library has stayed a stable presence as the neighborhood changed from middle-class residential to a lower-income, multi-racial community.
Significance in brief: The nomination calls it an outstanding example of McKim, Mead and White's Italian Renaissance work, with carefully controlled detail and a symmetrical yet dynamic facade. It is one of eleven branch libraries the firm designed for the New York Public Library. Its construction was also tied to Andrew Carnegie's gift funding the city's branch library system.
Machine-generated summary. This summary was generated by a language model from the official nomination document and has not been reviewed line by line by an editor. It may contain errors. Check the source document before relying on any detail. Source: nomination document (PDF) · National Archives catalog entry. NRHP reference 81000410, listed July 23, 1981. Summary generated October 2026 (model claude-sonnet-5-5, prompt v1.0-2026-10-29, confidence high).
Key facts
| Address | 503 and 505 W. 145th St., New York |
|---|---|
| County | Manhattan |
| Listed | July 23, 1981 |
| Reference number | 81000410 |
| Resource type | Building |
| Period of significance | 1905-1906 |
| Architect / builder | McKim, Mead and White |
| Architectural style | Italian Renaissance (Florentine palazzo character) |
| Areas of significance | Education, Architecture |
| Level of significance | Local |
| Status (as stated in the nomination) | Occupied and publicly owned, used as a library. The interior was completely rebuilt in 1973 and the library reopened June 16, 1976; a non-historic rear wing was added in 1973. |
| Acreage | 0.9 |
| Within district | West Harlem Historic District |
| Coordinates | 40.82563, -73.94795 (NPS GIS) |
What listing means for this property
For a publicly owned building or structure, listing mainly matters when federal funds, permits or licences are involved: projects then go through Section 106 review so effects on the property are considered. Listing also strengthens applications for preservation grants and, for leased income-producing uses, can enable the federal rehabilitation tax credit.
General information, not legal or tax advice. Rules change; confirm with your State Historic Preservation Office or a qualified adviser.
Sources and further reading
- National Park Service, National Register of Historic Places database (snapshot May 2026), reference 81000410.
- Nomination form (PDF, National Archives) — catalog entry
- Wikipedia article (used for cross-checking only; text not reproduced here)
- Wikidata Q7013883
- This listing as JSON
Last updated October 2026. Found an error? See the editorial policy for how to report it.