Hamilton Grange National Memorial
Also known as: The Grange
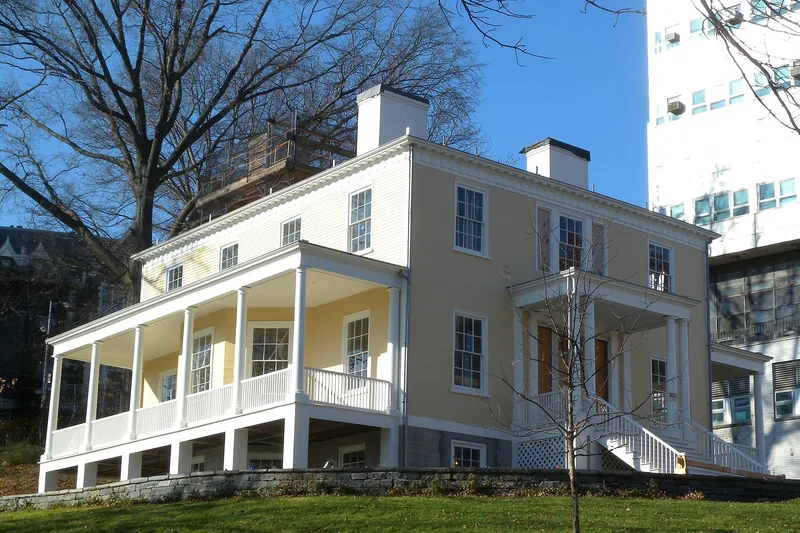

Why it's listed
Hamilton Grange is a two-story frame house at 287 Convent Avenue in Manhattan's Harlem Heights, designed by John McComb, Jr. and built in 1801-1802 as the country home of Alexander Hamilton. Hamilton lived there with his large family for only two years before dying in July 1804 after his duel with Aaron Burr. It is the only house he ever built and owned, and the only surviving house definitely attributed to McComb, an architect known for New York City Hall. It is also one of very few Federal Period houses left in the city. The house was moved in 1889 to a site southeast of its original location, donated to St. Luke's Episcopal Church, and used as a chapel and then a rectory. A preservation society acquired it in 1924, and in 1962 it passed to the federal government as a national memorial. It is now squeezed between an apartment house and a church, altered and in need of stabilization.
Significance in brief: It is the only house Alexander Hamilton ever built and owned, and one of very few Federal Period houses still standing in New York City. It is also the only surviving house that can be definitely attributed to John McComb, Jr. It memorializes Hamilton as a family man and serves as a link to this Founding Father.
Machine-generated summary. This summary was generated by a language model from the official nomination document and has not been reviewed line by line by an editor. It may contain errors. Check the source document before relying on any detail. Source: nomination document (PDF) · National Archives catalog entry. NRHP reference 66000097, listed October 15, 1966. Summary generated October 2026 (model claude-sonnet-5-5, prompt v1.0-2026-10-29, confidence medium).
Key facts
| Address | 414 West 141st St., New York |
|---|---|
| County | Manhattan |
| Listed | October 15, 1966 |
| Reference number | 66000097 |
| Resource type | Building |
| Period of significance | 1801-1804 |
| Architect / builder | John McComb, Jr. |
| Architectural style | Federal Period; early 19th century architecture |
| Areas of significance | Economics, Military, Politics/Government, Architecture |
| Level of significance | National |
| National Historic Landmark | Yes, designated December 19, 1960 |
| Status (as stated in the nomination) | Condition listed as deteriorated and altered; moved from its original site in 1889. It is unfurnished and holds temporary exhibits and National Park Service administrative facilities. It needs stabilization and some restoration. |
| Acreage | 0.93 |
| Coordinates | 40.82130, -73.94729 (NPS GIS) |
What listing means for this property
For a publicly owned building or structure, listing mainly matters when federal funds, permits or licences are involved: projects then go through Section 106 review so effects on the property are considered. Listing also strengthens applications for preservation grants and, for leased income-producing uses, can enable the federal rehabilitation tax credit.
General information, not legal or tax advice. Rules change; confirm with your State Historic Preservation Office or a qualified adviser.
Sources and further reading
- National Park Service, National Register of Historic Places database (snapshot May 2026), reference 66000097.
- Nomination form (PDF, National Archives) — catalog entry
- Wikipedia article (used for cross-checking only; text not reproduced here)
- Wikidata Q1542563
- This listing as JSON
Last updated October 2026. Found an error? See the editorial policy for how to report it.